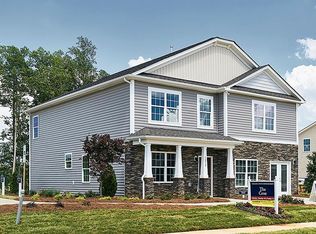
The Biltmore plan at 2600 sq. ft. features an office & dining rm, kitchen opened to the family rm, 4 bedrooms, loft, 2.5 bathrooms & a 2 car garage. The kitchen features a breakfast nook, Santa Cecilia granite, white tile back splash, Kent Espresso cabinets, ss appliances including a smooth top range, microwave & dishwasher. Honey Tone Oak Revwood flooring on the main level along with 9ft ceilings. The master bdrm features a vaulted ceiling, large w/I closet & shower. Home is Connected, smart home.
This property is not currently displayed as for sale or rent on Zillow. This may be different from what's on other websites or public sources.