Here’s the updated description without mentioning the lake view: Welcome to this charming ranch-style home, offering 2,161 square feet of comfortable, one-level living. With 4 bedrooms and 2 baths, this home features an open floorplan that seamlessly connects the spacious living, dining, and kitchen areas, creating an inviting atmosphere for both relaxation and entertaining. One of the most striking features of this home is the large deck, perfect for enjoying warm evenings, relaxing outdoors, or hosting gatherings. The thoughtful design throughout provides both comfort and style, making this home a perfect space for everyday living. The large walk-out basement adds even more space, with a finished recreation room ideal for family fun, a home theater, or a game room. There is also a generously sized unfinished storage area, providing plenty of room for your belongings. Additionally, the basement is roughed in for a bathroom, giving you the flexibility to expand the space as needed. With a 2-car garage and plenty of room to spread out, this home offers both practicality and style, making it an ideal place for modern living.
Sold for $426,990
$426,990
403 Stonewall Jackson Blvd, Staunton, VA 24401
3beds
2,098sqft
Single Family Residence
Built in 2025
8,712 Square Feet Lot
$440,800 Zestimate®
$204/sqft
$2,625 Estimated rent
Home value
$440,800
Estimated sales range
Not available
$2,625/mo
Zestimate® history
Owner options
List your home for rent
$2,625/mo
Rent Zestimate®
Find your next renter with Zillow Rental Manager. Plus, with online applications, you can quickly screen prospective tenants – for free.
$2,625/mo
Rent Zestimate®
Refinance and save
$2,801/mo
Est. payment
Refinancing to a lower rate could help reduce your monthly payments and save thousands over the life of the loan.
$2,801/mo
Est. payment
Explore your selling options
Work with a Zillow partner agent
Leverage their expertise and Zillow's premium Showcase listings to get your home seen by more buyers.
Get startedList with your own agent
Get your home in front of millions of buyers by listing it on Zillow.
Learn how to do itSell it yourself
Take full control of how buyers see your home on Zillow by listing For Sale by Owner (FSBO).
List your homeWhat's special
Zillow last checked:
Listing updated:
Listed by:
Victoria Clark 804-510-9193,
D R Horton Realty of Virginia LLC
Bought with:
NON MEMBER, 0225194075
Non Subscribing Office
Source: Bright MLS,MLS#: VAAG2000460
Facts & features
Interior
Bedrooms & bathrooms
- Bedrooms: 3
- Bathrooms: 2
- Full bathrooms: 2
- Main level bathrooms: 2
- Main level bedrooms: 3
Rooms
- Room types: Recreation Room
Recreation room
- Level: Lower
Heating
- Forced Air, Electric
Cooling
- Central Air, Electric
Appliances
- Included: Dishwasher, Disposal, Microwave, Oven/Range - Electric, Refrigerator, Stainless Steel Appliance(s), Water Heater, Electric Water Heater
- Laundry: Main Level, Washer/Dryer Hookups Only
Features
- Ceiling Fan(s), Dining Area, Entry Level Bedroom, Family Room Off Kitchen, Open Floorplan, Kitchen Island, Pantry, Primary Bath(s), Recessed Lighting
- Flooring: Carpet
- Basement: Finished
- Has fireplace: No
Interior area
- Total structure area: 2,098
- Total interior livable area: 2,098 sqft
- Finished area above ground: 1,635
- Finished area below ground: 463
Property
Parking
- Total spaces: 2
- Parking features: Garage Faces Front, Attached, Driveway
- Attached garage spaces: 2
- Has uncovered spaces: Yes
Accessibility
- Accessibility features: None
Features
- Levels: Three
- Stories: 3
- Pool features: None
Lot
- Size: 8,712 Square Feet
Details
- Additional structures: Above Grade, Below Grade
- Parcel number: NO TAX RECORD
- Zoning: RESIDENTIAL
- Special conditions: Standard
Construction
Type & style
- Home type: SingleFamily
- Architectural style: Traditional
- Property subtype: Single Family Residence
Materials
- Asphalt, Brick, Concrete, HardiPlank Type
- Foundation: Other
Condition
- Excellent
- New construction: Yes
- Year built: 2025
Details
- Builder model: Neuville
- Builder name: D.R Horton
Utilities & green energy
- Sewer: Public Sewer
- Water: Public
Community & HOA
Community
- Subdivision: None Available
HOA
- Has HOA: Yes
- HOA fee: $310 annually
Location
- Region: Staunton
Financial & listing details
- Price per square foot: $204/sqft
- Tax assessed value: $267,000
- Annual tax amount: $2,430
- Date on market: 2/14/2025
- Listing agreement: Exclusive Right To Sell
- Ownership: Fee Simple
Price history
| Date | Event | Price |
|---|---|---|
| 4/28/2025 | Sold | $426,990+6.8%$204/sqft |
Source:  Bright MLS #VAAG2000460 Report a problem Bright MLS #VAAG2000460 Report a problem | ||
| 2/25/2025 | Pending sale | $399,990$191/sqft |
Source: HRAR #658273 Report a problem | ||
| 2/3/2025 | Price change | $399,990-2.4%$191/sqft |
Source: HRAR #658273 Report a problem | ||
| 1/13/2025 | Price change | $409,990-2.4%$195/sqft |
Source: HRAR #658273 Report a problem | ||
| 1/3/2025 | Price change | $419,990-4.5%$200/sqft |
Source: HRAR #658273 Report a problem | ||
| 11/15/2024 | Price change | $439,6900%$210/sqft |
Source: HRAR #658273 Report a problem | ||
| 11/1/2024 | Price change | $439,8900%$210/sqft |
Source: HRAR #658273 Report a problem | ||
| 10/22/2024 | Price change | $439,990-2.2%$210/sqft |
Source:  DR Horton Report a problem DR Horton Report a problem | ||
| 10/16/2024 | Listed for sale | $449,990$214/sqft |
Source: DR Horton Report a problem | ||
Public tax history
| Year | Property taxes | Tax assessment |
|---|---|---|
| 2025 | $2,430 | $267,000 |
Find assessor info on the county website
Neighborhood: 24401
Nearby homes

- $495,6905 bd3 ba2.5k sqft501 Stonewall Jackson Blvd, Staunton, VA 24401Sold
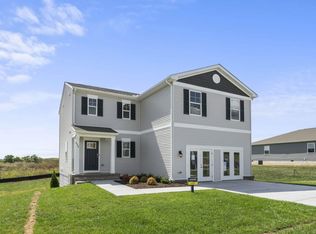
- $455,4903 bd3 ba2.1k sqft421 Stonewall Jackson Blvd, Staunton, VA 24401Sold
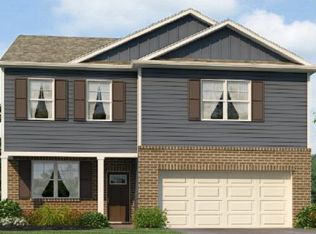
- $484,0003 bd3 ba2.1k sqft421 Stonewall Jackson Blvd, Staunton, VA 24401Off Market
- $404,9903 bd3 ba2.1k sqft417 Stonewall Jackson Blvd, Staunton, VA 24401Sold

- $483,4905 bd3 ba3k sqft409 Stonewall Jackson Blvd, Staunton, VA 24401Sold
- $455,0004 bd2 ba1.9k sqft401 Stonewall Jackson Blvd, Staunton, VA 24401Sold
- $449,8905 bd3 ba2.5k sqft405 Stonewall Jackson Blvd, Staunton, VA 24401Sold
- $502,2895 bd3 ba2.5k sqft419 Stonewall Jackson Blvd, Staunton, VA 24401Sold
Nearby schools
GreatSchools rating
- 10/10Thomas C. Mcswain Elementary SchoolGrades: K-5Distance: 2.8 mi
- 5/10Shelburne Middle SchoolGrades: 6-8Distance: 4.7 mi
- 4/10Staunton High SchoolGrades: 9-12Distance: 2.5 mi
Schools provided by the listing agent
- Elementary: Verona
- Middle: S. G. Stewart
- High: Fort Defiance
- District: Augusta County Public Schools
Source: Bright MLS. This data may not be complete. We recommend contacting the local school district to confirm school assignments for this home.


Get pre-qualified for a loan
At Zillow Home Loans, we can pre-qualify you in as little as 5 minutes with no impact to your credit score.An equal housing lender. NMLS #10287.
Sell for more on Zillow
Get a Zillow Showcase℠ listing at no additional cost and you could sell for .
$440,800
2% more
+$8,816
With Zillow Showcase(estimated)
$449,616
- Virginia
- Augusta County
- Staunton
- 24401
- 403 Stonewall Jackson Blvd
Nearby cities
Nearby zip codes
Other Staunton Topics
