SPACIOUS LIVING IN A CONVENIENT STAUNTON LOCATION! Welcome home to this inviting 4-bedroom, 2.5-bath home offering comfort, style, and plenty of room to grow! Beautiful luxury vinyl plank flooring adds warmth and elegance to the main living areas, while carpeting upstairs provides added comfort. The well-appointed kitchen features granite countertops and a center island, perfect for meal preparation, casual dining, and entertaining. Retreat to the spacious primary suite, complete with a private bath and generous walk-in closet. The full unfinished basement, already plumbed for an additional bathroom, offers endless possibilities for future living space, recreation, or storage. Enjoy the nearly level yard, ideal for outdoor activities, gardening, or simply relaxing. An attached two-car garage adds convenience and additional storage. Ideally situated just minutes from historic downtown Staunton, with easy access to shopping, dining, and local amenities. A wonderful combination of space, comfort, and convenience—come see all this home has to offer!
Active
$509,900
421 Stonewall Jackson Blvd, Staunton, VA 24401
4beds
2,192sqft
Single Family Residence
Built in 2025
8,276 Square Feet Lot
$509,000 Zestimate®
$233/sqft
$36/mo HOA
What's special
Granite countertopsWell-appointed kitchenSpacious primary suiteGenerous walk-in closet
- 5 days
- 199
- 5
Zillow last checked:
Listing updated:
Listed by:
MONYA DECKER 540-448-8215,
DECKER REALTY 540-886-1521
Source: CAAR,MLS#: 683469 Originating MLS: Greater Augusta Association of Realtors Inc
Facts & features
Interior
Bedrooms & bathrooms
- Bedrooms: 4
- Bathrooms: 3
- Full bathrooms: 2
- 1/2 bathrooms: 1
- Main level bathrooms: 1
Rooms
- Room types: Bathroom, Bedroom, Family Room, Full Bath, Foyer, Half Bath, Living Room
Primary bedroom
- Level: Second
Bedroom
- Level: Second
Bedroom
- Level: Second
Bedroom
- Level: Second
Primary bathroom
- Level: Second
Bathroom
- Level: Second
Family room
- Level: First
Foyer
- Level: First
Half bath
- Level: First
Living room
- Level: First
Heating
- Heat Pump
Cooling
- Central Air, Heat Pump
Appliances
- Included: Dishwasher, Electric Range, Disposal, Microwave, Refrigerator, Dryer, Washer
Features
- Double Vanity, Walk-In Closet(s), Entrance Foyer, Kitchen Island
- Flooring: Carpet, Luxury Vinyl Plank
- Basement: Full,Interior Entry,Walk-Out Access
Interior area
- Total structure area: 3,448
- Total interior livable area: 2,192 sqft
- Finished area above ground: 2,192
- Finished area below ground: 0
Video & virtual tour
Property
Parking
- Total spaces: 2
- Parking features: Attached, Garage Faces Front, Garage, Garage Door Opener
- Attached garage spaces: 2
Features
- Levels: Two
- Stories: 2
- Patio & porch: Deck, Front Porch, Porch
- Has view: Yes
- View description: Residential
Lot
- Size: 8,276 Square Feet
- Features: Garden, Landscaped, Level
Details
- Parcel number: 101935
- Zoning description: R-4 Residential
Construction
Type & style
- Home type: SingleFamily
- Architectural style: Traditional
- Property subtype: Single Family Residence
Materials
- Brick, Fiber Cement, Stick Built
- Foundation: Poured
- Roof: Composition,Shingle
Condition
- New construction: No
- Year built: 2025
Utilities & green energy
- Sewer: Public Sewer
- Water: Public
- Utilities for property: Fiber Optic Available
Community & HOA
Community
- Features: Sidewalks
- Security: Surveillance System
- Subdivision: NONE
HOA
- Has HOA: Yes
- Amenities included: None
- HOA fee: $430 annually
Location
- Region: Staunton
Financial & listing details
- Price per square foot: $233/sqft
- Tax assessed value: $446,700
- Annual tax amount: $4,065
- Date on market: 10/27/2026
- Exclusions: The bookshelves in the living room. Security system
Estimated market value
$509,000
$484,000 - $534,000
$2,695/mo
Price history
| Date | Event | Price |
|---|---|---|
| 10/27/2026 | Listed for sale | $509,900+11.9%$233/sqft |
Source:  CAAR #683469 Report a problem | ||
| 8/7/2024 | Sold | $455,490-0.2%$208/sqft |
Source: CAAR #649688 Report a problem | ||
| 6/4/2024 | Price change | $456,490+0.4%$208/sqft |
Source:  Bright MLS #VASC2000350 Report a problem | ||
| 2/29/2024 | Price change | $454,8900%$208/sqft |
Source: Bright MLS #VASC2000350 Report a problem | ||
| 2/16/2024 | Listed for sale | $454,990$208/sqft |
Source: Bright MLS #VASC2000350 Report a problem | ||
Public tax history
| Year | Property taxes | Tax assessment |
|---|---|---|
| 2025 | $4,065 | $446,700 |
Find assessor info on the county website
Monthly payment
Est. payment
Payment breakdown
Explore the cost of this home by adjusting the details. Changes won't be saved.Climate risks
Neighborhood: 24401
Nearby schools
Schools provided by the listing agent
- Elementary: T.C. McSwain
- Middle: Shelburne
- High: STAUNTON
Source: CAAR. This data may not be complete. We recommend contacting the local school district to confirm school assignments for this home.
- $432,6904 bd2 ba2.7k sqft415 Stonewall Jackson Blvd, Staunton, VA 24401Sold
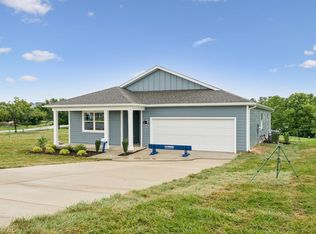
- $390,7404 bd2 ba1.6k sqft505 Stonewall Jackson Blvd, Staunton, VA 24401Pending
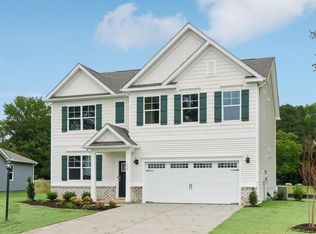
- $422,7405 bd3 ba2.5k sqft504 Stonewall Jackson Blvd, Staunton, VA 24401Pending
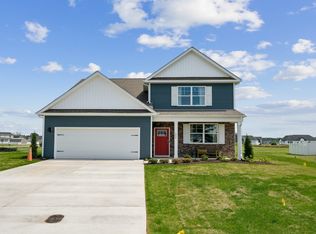
- $542,0004 bd3 ba2.6k sqft507 Stonewall Jackson Blvd, Staunton, VA 24401Off Market
Similar homes
- $479,9004 bd3 ba2.2k sqft20 Foxcrest Rdg, Staunton, VA 24401For Sale
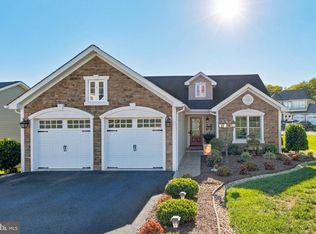
 MLS ID #VASC2000958, Lori Hoffman, Realty ONE Group Old Towne. Bright MLS
- $399,9004 bd3 ba2.7k sqft1029 Ridgemont Dr, Staunton, VA 24401For Sale

 MLS ID #683547, CHARITY COX, PAUL WESLEY REAL ESTATE. CAAR
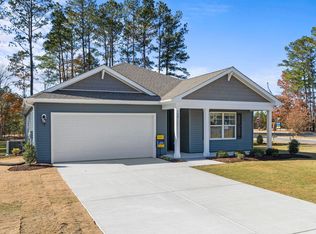
- $442,7404 bd2 ba2.2k sqft103 Southview Dr, Staunton, VA 24401New Construction
 MLS ID #680588, Victoria Clark, D.R. Horton Realty of Virginia LLC. CAAR
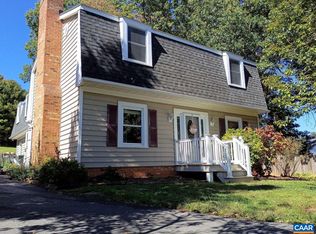
- $449,0004 bd3 ba2.2k sqft206 Robin Hood Rd, Staunton, VA 24401For Sale
 MLS ID #682909, JASON SAPHIRE, HOMEZU.COM OF VIRGINIA. CAAR
- $440,7404 bd3 ba2.6k sqft108 Southview Dr, Staunton, VA 24401New ConstructionMLS ID #680365, Victoria Clark, D.R. Horton Realty of Virginia LLC. CAAR
- $469,0004 bd3 ba2.2k sqft901 Springhill Rd, Staunton, VA 24401For SaleMLS ID #683234, KK HOMES TEAM, PAUL WESLEY REAL ESTATE. CAAR
- $448,7404 bd2 ba2.2k sqft214 Chamberlain Dr, Staunton, VA 24401New ConstructionMLS ID #680029, Victoria Clark, D.R. Horton Realty of Virginia LLC. CAAR
- $422,7405 bd3 ba2.5k sqft104 Southview Dr, Staunton, VA 24401New ConstructionMLS ID #680110, Victoria Clark, D.R. Horton Realty of Virginia LLC. CAAR
- $380,7404 bd2 ba1.6k sqft110 Southview Dr, Staunton, VA 24401New ConstructionMLS ID #680453, Victoria Clark, D.R. Horton Realty of Virginia LLC. CAAR
- $449,9004 bd4 ba2.2k sqft33 Foxcrest Rdg, Staunton, VA 24401For SaleMLS ID #681984, JASON HARRIS REAL ESTATE TEAM, KW COMMONWEALTH. CAAR
- $625,0004 bd3 ba2.3k sqft1028 Ridgemont Dr, Staunton, VA 24401For SaleMLS ID #682644, HEARTHSTONE REALTY GROUP TEAM, NEST REALTY GROUP STAUNTON. CAAR
- $440,0005 bd3 ba2k sqft507 Willoughby Ln, Staunton, VA 24401For SaleMLS ID #VASC2000932, Verria Hairston, Open Door Brokerage, LLC. Bright MLS
- $465,0005 bd3 ba2.1k sqft64 Willow Oak Way, Staunton, VA 24401New ConstructionCAAR
- $425,0003 bd2 ba2k sqft117 Rose Hill Cir, Staunton, VA 24401For SaleMLS ID #682339, WHITNEY JORDAN, EXP REALTY LLC - STAFFORD. CAAR
- $369,0003 bd3 ba1.7k sqft904 Bull Run, Staunton, VA 24401For SaleMLS ID #683441, Gail Mitchell, Old Dominion Realty Inc. CAAR
- $520,7904 bd2 ba2.1k sqft12 River Oak Dr, Staunton, VA 24401New ConstructionCAAR
- $380,7404 bd2 ba1.6k sqft106 Southview Dr, Staunton, VA 24401New ConstructionMLS ID #680111, Victoria Clark, D.R. Horton Realty of Virginia LLC. CAAR
- $475,0004 bd4 ba3.2k sqft125 Shawn Cir, Staunton, VA 24401For SaleMLS ID #680909, KK HOMES TEAM, PAUL WESLEY REAL ESTATE. CAAR
- $429,4904 bd3 ba2.9k sqft11 Collinswood Way, Staunton, VA 24401For SaleMLS ID #683452, DUANE TURNER, OLD DOMINION REALTY INC - AUGUSTA. CAAR
