Skip main navigation
Sold for $490,000
  • $490,000

    403 Tanis Ave, Saint Cloud, FL 34771

    5beds
    2,626sqft
    Single Family Residence
    Built in 2022
    6,970 Square Feet Lot
    $461,300 Zestimate®
    $187/sqft
    $2,861 Estimated rent

    Home value

    $461,300

    $438,000 - $484,000

    $2,861/mo

    Zestimate® history
    Loading
    Loading...

    Owner options

    List your home for rent

    $2,861/mo

    Rent Zestimate®

    Find your next renter with Zillow Rental Manager. Plus, with online applications, you can quickly screen prospective tenants – for free.

    Learn more

    $2,861/mo

    Rent Zestimate®

    Refinance and save

    $3,311/mo

    Est. payment

    Refinancing to a lower rate could help reduce your monthly payments and save thousands over the life of the loan.

    See today's rates

    $3,311/mo

    Est. payment

    Explore your selling options

    Work with a Zillow partner agent

    Leverage their expertise and Zillow's premium Showcase listings to get your home seen by more buyers.

    Get started

    List with your own agent

    Get your home in front of millions of buyers by listing it on Zillow.

    Learn how to do it

    Sell it yourself

    Take full control of how buyers see your home on Zillow by listing For Sale by Owner (FSBO).

    List your home

    What's special

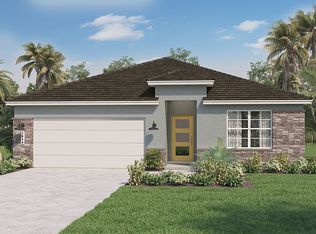
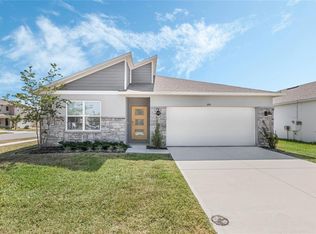
    Why wait for new construction? This modern, LIKE-NEW 5-bedroom, 3-bathroom home, complete with a loft and flex room, offers over 2,600 sq. ft. of spacious living with brand new interior paint and carpet. Perfectly positioned just across from the community pool, this home combines convenience with ample room for relaxation and entertainment. As you step inside, you're greeted by a bright and airy foyer with view of the flex room and into the heart of the home, the open concept living room and kitchen. The kitchen features a large center island with breakfast bar, stainless steel appliances, and a walk-in pantry — ideal for entertaining and everyday living. The first floor also includes a convenient guest bedroom and a full bathroom, offering privacy and comfort for visitors or multi-generational living. Upstairs, you'll find a spacious loft, perfect for a media room or additional living space, along with four more generously sized bedrooms. The spacious primary bedroom is a true retreat, featuring a large walk-in closet and an ensuite bathroom with a dual-sink vanity, a luxurious rainfall showerhead, and a private water closet. Step outside onto the large brick paver patio overlooking the massive fenced backyard with plenty of space for outdoor activities or even adding a private pool. This home is directly across the street from the community park and pool, making it easy to enjoy a refreshing swim or relax by the water. Located in a prime St. Cloud neighborhood, this home offers easy access to shopping, dining, and entertainment options. The nearby 417 provides a quick commute to Orlando and beyond. Don’t miss out on this incredible opportunity to own a like-new, move-in-ready home in a fantastic location!

    Zillow last checked:

    Listing updated:

    Listed by:

    Chad Vaughan 561-635-7174,

    REAL BROKER, LLC 855-450-0442

    Bought with:

    Laura Ramos, PA, 3386509

    SUNNY 365 REALTY GROUP

    Source: Stellar MLS,MLS#: O6217647MLS LogoOriginating MLS: Orlando Regional

    Facts & features

    Interior

    Bedrooms & bathrooms
    • Bedrooms: 5
    • Bathrooms: 3
    • Full bathrooms: 3
    Primary bedroom
    • Features: Ceiling Fan(s), En Suite Bathroom, Walk-In Closet(s)
    • Level: Second
    Bedroom 1
    • Features: Built-in Closet
    • Level: First
    Bedroom 3
    • Features: Built-in Closet
    • Level: Second
    Bedroom 4
    • Features: Built-in Closet
    • Level: Second
    Bedroom 5
    • Features: Built-in Closet
    • Level: Second
    Primary bathroom
    • Features: Dual Sinks, Exhaust Fan, Rain Shower Head, Shower No Tub, Single Vanity, Stone Counters
    • Level: Second
    Bathroom 1
    • Level: First
    Bathroom 3
    • Features: Dual Sinks, Single Vanity, Stone Counters, Tub With Shower, Linen Closet
    • Level: Second
    Bonus room
    • Features: No Closet
    • Level: First
    Kitchen
    • Features: Kitchen Island, Stone Counters, Pantry
    • Level: First
    Laundry
    • Level: Second
    Living room
    • Features: Ceiling Fan(s)
    • Level: First
    Loft
    • Features: Storage Closet
    • Level: Second
    Heating
    • Central, Electric
    Cooling
    • Central Air
    Appliances
    • Included: Dishwasher, Dryer, Microwave, Range, Refrigerator, Washer
    • Laundry: Electric Dryer Hookup, Inside, Laundry Room, Washer Hookup
    Features
    • Ceiling Fan(s), High Ceilings, Open Floorplan, Solid Surface Counters, Stone Counters, Thermostat, Walk-In Closet(s)
    • Flooring: Carpet, Luxury Vinyl
    • Doors: Sliding Doors
    • Windows: Blinds
    • Has fireplace: No
    Interior area
    • Total structure area: 3,196
    • Total interior livable area: 2,626 sqft

    Property

    Parking
    • Total spaces: 2
    • Parking features: Driveway, Garage Door Opener, Ground Level, Oversized
    • Attached garage spaces: 2
    • Has uncovered spaces: Yes
    Features
    • Levels: Two
    • Stories: 2
    • Exterior features: Irrigation System, Lighting, Sidewalk
    • Fencing: Fenced,Vinyl
    Lot
    • Size: 6,970 Square Feet
    • Features: Landscaped, Sidewalk
    • Residential vegetation: Trees/Landscaped
    Details
    • Parcel number: 282531503400012030
    • Zoning: PUD
    • Special conditions: None

    Construction

    Type & style
    • Home type: SingleFamily
    • Property subtype: Single Family Residence
    Materials
    • Block, Stucco
    • Foundation: Slab
    • Roof: Shingle
    Condition
    • New construction: No
    • Year built: 2022

    Utilities & green energy

    • Sewer: Public Sewer
    • Water: Public
    • Utilities for property: BB/HS Internet Available, Cable Available, Electricity Available, Electricity Connected, Phone Available, Public, Sewer Available, Sewer Connected, Sprinkler Recycled, Street Lights, Water Available, Water Connected

    Community & HOA

    Community
    • Features: Community Mailbox, Deed Restrictions, Park, Playground, Pool, Sidewalks
    • Security: Security System, Smoke Detector(s)
    • Pet fee: $0 monthly
    • Subdivision: SUMMERLY PH 2
    HOA
    • Has HOA: Yes
    • Amenities included: Fence Restrictions, Park, Playground, Pool, Recreation Facilities, Trail(s)
    • Services included: Common Area Taxes, Community Pool, Manager, Pool Maintenance, Recreational Facilities
    • HOA fee: $70 monthly
    • HOA name: Access Management
    • HOA phone: 888-813-3435
    Location
    • Region: Saint Cloud

    Financial & listing details

    • Price per square foot: $187/sqft
    • Tax assessed value: $431,700
    • Annual tax amount: $6,077
    • Date on market: 8/9/2024
    • Cumulative days on market: 58 days
    • Listing terms: Assumable,Cash,Conventional,FHA,VA Loan
    • Ownership: Fee Simple
    • Total actual rent: 0
    • Electric utility on property: Yes
    • Road surface type: Paved, Asphalt

    Price history

    DateEventPrice
    10/28/2024Sold$490,000$187/sqft
    Source: Stellar MLS #O6217647 Report a problem
    10/8/2024Pending sale$490,000$187/sqft
    Source: Stellar MLS #O6217647 Report a problem
    10/2/2024Price change$490,000-1%$187/sqft
    Source: Stellar MLS #O6217647 Report a problem
    9/3/2024Price change$495,000-1%$188/sqft
    Source: Stellar MLS #O6217647 Report a problem
    8/9/2024Listed for sale$499,900+13.6%$190/sqft
    Source: Stellar MLS #O6217647 Report a problem
    8/24/2023Listing removed--
    Source: Zillow Rentals Report a problem
    8/4/2023Price change$3,100-3.1%$1/sqft
    Source: Zillow Rentals Report a problem
    6/23/2023Listed for rent$3,200$1/sqft
    Source: Zillow Rentals Report a problem
    3/24/2022Sold$440,000+0.2%$168/sqft
    Source: Public Record Report a problem
    11/20/2021Listing removed--
    Source: DR Horton Report a problem
    11/16/2021Pending sale$438,990$167/sqft
    Source: DR Horton Report a problem
    11/13/2021Listed for sale$438,990$167/sqft
    Source: DR Horton Report a problem

    Public tax history

    YearProperty taxesTax assessment
    2025$6,128 -10.2%$431,700 -3.8%
    2024$6,826 +12.3%$448,800 +3%
    2023$6,077 +329.6%$435,800 +626.3%
    2022$1,415 +686.8%$60,000 +380%
    2021$180 $12,500
    Find assessor info on the county website

    Neighborhood: 34771

    Nearby schools

    GreatSchools rating
    Schools provided by the listing agent
    • Elementary: Narcoossee Elementary
    • Middle: Narcoossee Middle
    • High: Harmony High

    Source: Stellar MLS. This data may not be complete. We recommend contacting the local school district to confirm school assignments for this home.

    Get a cash offer in 3 minutes
    Find out how much your home could sell for in as little as 3 minutes with a no-obligation cash offer.
    Estimated market value
    $461,300
    Get a cash offer in 3 minutes
    Find out how much your home could sell for in as little as 3 minutes with a no-obligation cash offer.
    Estimated market value
    $461,300