Run NOW-THIS MOMENT! It's FINALLY HERE! At Last-MOVE-IN READY-EXCLUSIVE-HARD to FIND CALI LIVE-MODERN 4 bedroom/2bath in the COVETED LAKE NONA/SUNBRIDGE corridor for an UNBEATABLE PRICE!! THAT’S RIGHT!! NO NEED TO BUILD!Built end of 2021 this is Virtually BRAND NEW & w/IMPRESSIVE CUSTOM UPDATES. CHECK out the VIRTUAL TOUR! This SINGLE STORY cement block SPLIT-PLAN is surely one of the MOST LIVABLE plans in the area- perfect for families of EVERY STAGE in life. CLEVER HIGH END additions MAKE THIS HOME MOVE-IN READY beginning w/engineered HARDWOOD floors in the shared living areas & all bedrooms & WOOD LOOK LUXURY VINYL elsewhere. CUSTOM BUILT-IN Media Cabinet & Entry-Way Display&Storage CABINETRY SHOWCASE your decorative flair while ADDING to the floorplan's ALREADY NOTABLE STORAGE space for all your extra goodies.(There are 2 HALLWAY Storage CLOSETS!!) UPGRADES continue w/ SILESTONE Countertops throughout-tall in the bath, UPGRADED SUBWAY TILE Kitchen Backsplash, STAINLESS STEEL APPLIANCES &LARGE FARM-HOUSE Style SINK, WALK-IN PANTRY, UPGRADED Paneled DOORS, 4" BASEBOARDS, UPDATED LIGHTING, FANS,&WINDOW SHADES in EVERY ROOM. Looking for a SMART-HOME? THIS IS IT- from the SMART THERMOSTAT, SECURITY SYSTEM, CAMERA DOORBELL, LED LIGHTING, FRONT DOOR LOCK to the SMART GARAGE DOOR OPENER-the SMART HOME UPGRADES are HERE & controllable Through YOUR FINGER-TIPS! ALL of these INCREDIBLE UPDATES were specifically chosen to create an EASY CARE-FREE LIFESTYLE. Enjoy the breezes sitting on your SCREENED LANAI while you design the OASIS you’ll create on your EXTRA SPACIOUS CORNER Lot. Be COMFORTED knowing the IRRIGATION SYSTEM, GUTTERS, updated PEST Guard system ARE ALREADY IN PLACE TO PROTECT your home & CURB APPEAL. THIS UNMATCHED CORNER LOT offers not only EXTRA PRIVACY but also CONVENIENCE Galore! Stroll across the street to grab your mail, enjoy the LOUNGE CHAIRS at the COMMUNITY POOL, Poolside Parties at the OUTDOOR CLUB SPACE or delight in the wild-life while getting your steps in along the RELAXING WATER-VIEW Walking PATH. An AMAZING PLAYGROUND is just a few steps away w/plenty of benches to watch the littles having a blast as they wear themselves out. The CONVENIENT location is a UNIQUE MONEY-SAVER-no need to install your own pool or playground w/this ease of access. EXTRA BONUS-being across the street- you get all the pros& none of the cons of being so close to the amenities. Looking at the wider picture, THIS corner lot in the FANTASTIC Summerly Community provides QUICK&EASY access to Jones &Narcoossee Rds putting you just minutes from BELOVED LAKE NONA to the north. Equally EXCITING &AMAZING you ALSO are perfectly placed w/EZ access to what few may yet realize- the FABULOUS FUTURE Lake Nona’s sister development -SUNBRDIGE -promises making THIS location the ABSOLUTE CHEF’S KISS of LOCATIONS & PERFECT INVESTMENT!! TIMING is CRITICAL. Opportunities LIKE THIS MUST BE SEIZED! PRICED UNDER its competition& Recent Sales! Do NOT be one of those who WISH they had Acted-BE the ONE WHO RECOGNIZES & GRABS THAT RARE GREAT DEAL When It Pops Up.MAKE YOUR APPOINTMENT TODAY & MARVEL over your GOOD FORTUNE while watching the APPRECIATION grow tomorrow!! Buyers &Agents, BE the HERO- VIDEO showings are ENCOURAGED/Virtual TOUR link is ABOVE for those who cannot get away immediately to see in person. THIS Property IS What You’ve Been Waiting for-This IS THE GOOSE That LAYS GOLDEN EGGS. DO NOT LET IT GET AWAY!! CALL, SEE, and MAKE it YOURS NOW!
Sold for $430,000
$430,000
395 Tanis Ave, Saint Cloud, FL 34771
4beds
1,846sqft
Single Family Residence
Built in 2021
6,970 Square Feet Lot
$404,700 Zestimate®
$233/sqft
$2,397 Estimated rent
Home value
$404,700
$384,000 - $425,000
$2,397/mo
Zestimate® history
Owner options
List your home for rent
$2,397/mo
Rent Zestimate®
Find your next renter with Zillow Rental Manager. Plus, with online applications, you can quickly screen prospective tenants – for free.
$2,397/mo
Rent Zestimate®
Refinance and save
$2,928/mo
Est. payment
Refinancing to a lower rate could help reduce your monthly payments and save thousands over the life of the loan.
$2,928/mo
Est. payment
Explore your selling options
Work with a Zillow partner agent
Leverage their expertise and Zillow's premium Showcase listings to get your home seen by more buyers.
Get startedList with your own agent
Get your home in front of millions of buyers by listing it on Zillow.
Learn how to do itSell it yourself
Take full control of how buyers see your home on Zillow by listing For Sale by Owner (FSBO).
List your homeWhat's special
Zillow last checked:
Listing updated:
Listed by:
Robin Delaney 913-908-0345,
KELLER WILLIAMS ADVANTAGE III 407-207-0825
Bought with:
Christina Loesch, 3535511
AGILE GROUP REALTY
Source: Stellar MLS,MLS#: O6203757 Originating MLS: Orlando Regional
Originating MLS: Orlando Regional
Facts & features
Interior
Bedrooms & bathrooms
- Bedrooms: 4
- Bathrooms: 2
- Full bathrooms: 2
Rooms
- Room types: Utility Room
Primary bedroom
- Features: Ceiling Fan(s), Dual Sinks, En Suite Bathroom, Exhaust Fan, Shower No Tub, Stone Counters, Tall Countertops, Water Closet/Priv Toilet, Walk-In Closet(s)
- Level: First
- Dimensions: 12x15
Bedroom 2
- Features: Built-in Closet
- Level: First
- Dimensions: 10.4x11
Bedroom 3
- Features: Ceiling Fan(s), Built-in Closet
- Level: First
- Dimensions: 10.4x11
Bedroom 4
- Features: Ceiling Fan(s), Built-in Closet
- Level: First
- Dimensions: 11x11.8
Primary bathroom
- Features: Dual Sinks, En Suite Bathroom, Exhaust Fan, Shower No Tub, Stone Counters, Tall Countertops, Water Closet/Priv Toilet, Linen Closet
- Level: First
Bathroom 2
- Features: Exhaust Fan, Single Vanity, Stone Counters, Tall Countertops, Tub With Shower, Linen Closet
- Level: First
Balcony porch lanai
- Level: First
- Dimensions: 11x8
Dining room
- Level: First
- Dimensions: 11x10.4
Foyer
- Features: Linen Closet
- Level: First
Kitchen
- Features: Breakfast Bar, Built-In Shelving, Kitchen Island, Stone Counters, Pantry
- Level: First
- Dimensions: 18x11.4
Laundry
- Level: First
Living room
- Features: Built-In Shelving, Ceiling Fan(s)
- Level: First
- Dimensions: 15x16.4
Heating
- Central, Electric
Cooling
- Central Air
Appliances
- Included: Dishwasher, Disposal, Microwave, Range, Refrigerator
- Laundry: Inside, Laundry Room
Features
- Built-in Features, Ceiling Fan(s), Eating Space In Kitchen, High Ceilings, Kitchen/Family Room Combo, Living Room/Dining Room Combo, Open Floorplan, Pest Guard System, Primary Bedroom Main Floor, Smart Home, Solid Wood Cabinets, Split Bedroom, Stone Counters, Thermostat, Walk-In Closet(s)
- Flooring: Engineered Hardwood, Luxury Vinyl
- Doors: Sliding Doors
- Windows: Low Emissivity Windows, Shades, Window Treatments
- Has fireplace: No
Interior area
- Total structure area: 2,395
- Total interior livable area: 1,846 sqft
Property
Parking
- Total spaces: 2
- Parking features: Driveway, Garage Door Opener
- Attached garage spaces: 2
- Has uncovered spaces: Yes
- Details: Garage Dimensions: 21x21
Features
- Levels: One
- Stories: 1
- Patio & porch: Covered, Rear Porch, Screened
- Exterior features: Irrigation System, Rain Gutters, Sidewalk, Sprinkler Metered
Lot
- Size: 6,970 Square Feet
- Features: Corner Lot, In County, Sidewalk
Details
- Parcel number: 282531503400012010
- Zoning: R1
- Special conditions: None
Construction
Type & style
- Home type: SingleFamily
- Property subtype: Single Family Residence
Materials
- Block, Stucco
- Foundation: Slab
- Roof: Shingle
Condition
- Completed
- New construction: No
- Year built: 2021
Details
- Builder model: Cali
- Builder name: DR Horton
Utilities & green energy
- Sewer: Public Sewer
- Water: Public
- Utilities for property: BB/HS Internet Available, Cable Available, Electricity Connected, Phone Available, Public, Sewer Connected, Sprinkler Meter, Street Lights, Underground Utilities, Water Connected
Community & HOA
Community
- Features: Community Mailbox, Deed Restrictions, Playground, Pool, Sidewalks
- Pet fee: $0 monthly
- Subdivision: SUMMERLY PH 2
HOA
- Has HOA: Yes
- Amenities included: Playground, Pool
- Services included: Community Pool, Pool Maintenance
- HOA fee: $68 monthly
- HOA name: Access Management/Kari Maldonado
- HOA phone: 407-480-4200
Location
- Region: Saint Cloud
Financial & listing details
- Price per square foot: $233/sqft
- Tax assessed value: $359,800
- Annual tax amount: $5,544
- Date on market: 5/10/2024
- Cumulative days on market: 14 days
- Listing terms: Cash,Conventional,FHA,VA Loan
- Ownership: Fee Simple
- Total actual rent: 0
- Electric utility on property: Yes
- Road surface type: Paved
Price history
| Date | Event | Price |
|---|---|---|
| 6/24/2024 | Sold | $430,000-2.3%$233/sqft |
Source:  Stellar MLS #O6203757 Report a problem Stellar MLS #O6203757 Report a problem | ||
| 5/27/2024 | Pending sale | $439,900$238/sqft |
Source: Stellar MLS #O6203757 Report a problem | ||
| 5/10/2024 | Listed for sale | $439,900+8.9%$238/sqft |
Source: Stellar MLS #O6203757 Report a problem | ||
| 2/15/2024 | Listing removed | -- |
Source: Zillow Rentals Report a problem | ||
| 11/7/2023 | Listed for rent | $2,495$1/sqft |
Source: Zillow Rentals Report a problem | ||
| 8/11/2023 | Listing removed | -- |
Source: Zillow Rentals Report a problem | ||
| 7/7/2023 | Price change | $2,495-4%$1/sqft |
Source: Zillow Rentals Report a problem | ||
| 6/22/2023 | Listed for rent | $2,600$1/sqft |
Source: Zillow Rentals Report a problem | ||
| 6/20/2023 | Listing removed | -- |
Source: Zillow Rentals Report a problem | ||
| 6/16/2023 | Listed for rent | $2,600$1/sqft |
Source: Zillow Rentals Report a problem | ||
| 1/7/2022 | Sold | $404,000+0.8%$219/sqft |
Source: Public Record Report a problem | ||
| 10/12/2021 | Pending sale | $400,990$217/sqft |
Source:  DR Horton Report a problem DR Horton Report a problem | ||
| 10/9/2021 | Listed for sale | $400,990$217/sqft |
Source: DR Horton Report a problem | ||
Public tax history
| Year | Property taxes | Tax assessment |
|---|---|---|
| 2025 | $5,132 -10.7% | $359,800 -2.9% |
| 2024 | $5,747 +29% | $370,600 +3.3% |
| 2023 | $4,455 +20% | $358,800 +17.4% |
| 2022 | $3,713 +1964.8% | $305,500 +2344% |
| 2021 | $180 | $12,500 |
Find assessor info on the county website
Neighborhood: 34771
Nearby homes

- $391,5004 bd2 ba1.8k sqft399 Tanis Ave, Saint Cloud, FL 34771Off Market

- $490,0005 bd3 ba2.6k sqft403 Tanis Ave, Saint Cloud, FL 34771Sold
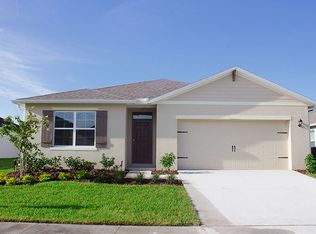
- $399,0004 bd2 ba1.8k sqft5581 Winona Dr, Saint Cloud, FL 34771Off Market
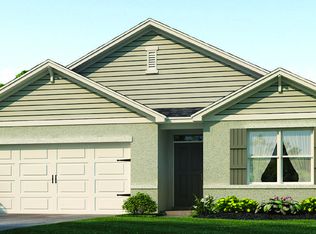
- $414,0004 bd2 ba2k sqft5577 Winona Dr, Saint Cloud, FL 34771Off Market
- $388,5004 bd2 ba1.8k sqft407 Tanis Ave, Saint Cloud, FL 34771Off Market
- $454,6005 bd3 ba2.6k sqft5585 Winona Dr, Saint Cloud, FL 34771Off Market
- $407,0004 bd2 ba1.8k sqft5589 Winona Dr, Saint Cloud, FL 34771Sold
- $499,1005 bd3 ba2.6k sqft412 Chayne Pl, Saint Cloud, FL 34771Off Market
Nearby schools
GreatSchools rating
- 6/10Narcoossee Elementary SchoolGrades: PK-5Distance: 2.9 mi
- 6/10Narcoossee Middle SchoolGrades: 6-8Distance: 3 mi
- 5/10Harmony High SchoolGrades: 9-12Distance: 7.9 mi
Get a cash offer in 3 minutes
Find out how much your home could sell for in as little as 3 minutes with a no-obligation cash offer.
Estimated market value
$404,700
Get a cash offer in 3 minutes
Find out how much your home could sell for in as little as 3 minutes with a no-obligation cash offer.
Estimated market value
$404,700
- Florida
- Osceola County
- Saint Cloud
- 34771
- 395 Tanis Ave
Nearby cities
Nearby neighborhoods
Nearby zip codes
Other Saint Cloud Topics
