3 Bedroom, 2 bath home in Parkston, just 24 Miles south of Mitchell. Hardwood floors in a few rooms, House & Double Garage has New LP Smart Siding, Windows on main , 2 doors, shingles & gutters in 2023. Sewer line under the home -replaced in 2023. Fenced back yard, utility shed and a greenhouse on concrete pad. Bonus room in the basement, laundry room and a 3/4 bath. New Water Heater 2022.
For sale
$180,000
403 W Elm St, Parkston, SD 57366
3beds
1,635sqft
Single Family Residence
Built in 1947
8,400 Square Feet Lot
$200,800 Zestimate®
$110/sqft
$-- HOA
What's special
New lp smart sidingUtility shedLaundry roomWindows on main
- 1 day
- 123
- 4
Likely to sell faster than
Zillow last checked:
Listing updated:
Listed by:
CINDY L HOCKETT-Sommervold 605-770-3164,
The Experience Real Estate, Inc
Source: Mitchell BOR,MLS#: 26-518
Facts & features
Interior
Bedrooms & bathrooms
- Bedrooms: 3
- Bathrooms: 2
- Full bathrooms: 1
- 1/2 bathrooms: 1
Bedroom 1
- Area: 132
- Dimensions: 11 x 12
Bedroom 2
- Area: 132
- Dimensions: 11 x 12
Bedroom 3
- Description: Attic room
- Area: 320
- Dimensions: 32 x 10
Bathroom 1
- Description: Full
Bathroom 2
- Description: 3/4 Bath
Basement
- Description: Bonus room
- Area: 196.5
- Dimensions: 15 x 13.1
Kitchen
- Area: 122.96
- Dimensions: 11.6 x 10.6
Living room
- Area: 315
- Dimensions: 21 x 15
Heating
- Propane, Hot Air
Cooling
- Central Air
Appliances
- Included: Dishwasher, Range/Oven, Refrigerator
Features
- Plaster, Ceiling Fan(s)
- Basement: Full
Interior area
- Total structure area: 2,237
- Total interior livable area: 1,635 sqft
- Finished area above ground: 1,285
- Finished area below ground: 350
Property
Parking
- Total spaces: 2
- Parking features: Garage
- Garage spaces: 2
- Details: Garage: D Dble
Features
- Stories: 1.2
- Fencing: Back Yard
Lot
- Size: 8,400 Square Feet
- Dimensions: 80 x 105
Details
- Parcel number: 280.32.85
Construction
Type & style
- Home type: SingleFamily
- Architectural style: Ranch
- Property subtype: Single Family Residence
Materials
- Cement Board, Frame, Plaster
- Foundation: Block, Standard Basement (In-Ground)
- Roof: Asphalt
Condition
- Year built: 1947
Utilities & green energy
- Electric: 150 Amp Service
- Sewer: Public Sewer
- Water: Public
Community & HOA
Location
- Region: Parkston
Financial & listing details
- Price per square foot: $110/sqft
- Tax assessed value: $122,030
- Annual tax amount: $2,014
- Date on market: 10/14/2026
- Electric utility on property: Yes
Estimated market value
$200,800
$161,000 - $243,000
$1,272/mo
Price history
| Date | Event | Price |
|---|---|---|
| 10/14/2026 | Listed for sale | $180,000+112%$110/sqft |
Source:  Mitchell BOR #26-518 Report a problem Mitchell BOR #26-518 Report a problem | ||
| 7/21/2016 | Sold | $84,900+4.8%$52/sqft |
Source: Mitchell BOR #15-393 Report a problem | ||
| 11/23/2009 | Sold | $81,000+2.5%$50/sqft |
Source: Public Record Report a problem | ||
| 7/25/2008 | Sold | $79,000$48/sqft |
Source: Mitchell BOR #07-553 Report a problem | ||
Public tax history
| Year | Property taxes | Tax assessment |
|---|---|---|
| 2025 | $1,965 | $122,030 +5.6% |
| 2024 | -- | $115,550 +6.1% |
| 2023 | -- | $108,910 +11.8% |
| 2022 | -- | $97,430 +15.4% |
| 2021 | -- | $84,410 +1% |
| 2020 | -- | $83,570 +3.1% |
| 2019 | -- | $81,060 -1.4% |
| 2018 | -- | $82,170 +12.6% |
| 2017 | -- | $72,980 |
| 2016 | -- | $72,980 +1.2% |
| 2015 | -- | $72,140 |
| 2014 | -- | $72,140 +5.3% |
| 2013 | -- | $68,530 |
Find assessor info on the county website
Monthly payment
Est. payment
Payment breakdown
Explore the cost of this home by adjusting the details. Changes won't be saved.Climate risks
Neighborhood: 57366

Similar homes
- $171,0003 bd1 ba1.4k sqft504 W Ash St, Parkston, SD 57366For Sale

 MLS ID #22607557, Mason J Schramm. Realtor Association of the Sioux Empire
 - $179,0002 bd2 ba1k sqft405 S 3rd St, Parkston, SD 57366For Sale

 MLS ID #26-310, Kyler Holzbauer, Juffer Real Estate. Mitchell BOR
 - $169,9002 bd1 ba1.2k sqft101 E Walnut St, Parkston, SD 57366For Sale By Owner
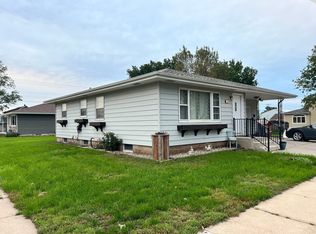
- $250,0004 bd2 ba1.4k sqft401 N Ben St, Parkston, SD 57366For Sale
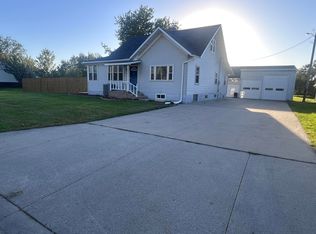 MLS ID #26-499, Jessica Tollefson, Janklow Eliason Real Estate. Mitchell BOR
 - $154,0002 bd2 ba1k sqft504 S 1st St, Parkston, SD 57366For SaleMLS ID #26-485, KATTI L PAUL, Mitchell Realty LLC. Mitchell BOR
- $225,0003 bd3 ba2k sqft1400 Main Ave, Armour, SD 57313For SaleMLS ID #26-511, Carson Koehn, Juffer Real Estate. Mitchell BOR
