Well maintained home! Solid and charming Cape Cod style house across from the Parkston City Park with many upgrades including foam insulation in basement; exterior paint (2025); new water heater, sump pump, microwave and dishwasher;
electrical rewired in last few years; LR & Bedroom carpet; bathroom flooring. New shingles (approx 2019). Outdoors you'll find a large patio and deck giving ample entertaining space. See it in person to experience the quaintness of this house!
For sale
Price cut: $3K (9/30)
$171,000
504 W Ash St, Parkston, SD 57366
3beds
1,465sqft
Single Family Residence
Built in 1907
7,701 Square Feet Lot
$-- Zestimate®
$117/sqft
$-- HOA
What's special
New water heater
- 15 days
- 211
- 16
Zillow last checked:
Listing updated:
Listed by:
Mason J Schramm,
The Move Group - Sioux Falls 605-655-8955
Source: Realtor Association of the Sioux Empire,MLS#: 22607557
Facts & features
Interior
Bedrooms & bathrooms
- Bedrooms: 3
- Bathrooms: 1
- Full bathrooms: 1
- Main level bedrooms: 1
Primary bedroom
- Description: ceiling fan; closet 4x4
- Level: Main
- Area: 144
- Dimensions: 12 x 12
Bedroom 2
- Description: ceiling fan; closet 3x5
- Level: Upper
- Area: 195
- Dimensions: 13 x 15
Bedroom 3
- Description: ceiling fan; top of stairs; 3x6 closet
- Level: Upper
- Area: 180
- Dimensions: 15 x 12
Dining room
- Description: ceiling fan
- Level: Main
- Area: 117
- Dimensions: 13 x 9
Kitchen
- Level: Main
- Area: 256
- Dimensions: 16 x 16
Living room
- Description: ceiling fan
- Level: Main
- Area: 216
- Dimensions: 18 x 12
Heating
- Natural Gas
Cooling
- Central Air
Appliances
- Included: Electric Range, Microwave, Dishwasher, Disposal, Refrigerator, Washer, Dryer
Features
- Main Floor Laundry
- Flooring: Carpet, Laminate, Vinyl
- Basement: Partial
Interior area
- Total interior livable area: 1,465 sqft
- Finished area above ground: 1,465
- Finished area below ground: 0
Property
Parking
- Total spaces: 1
- Parking features: Gravel
- Garage spaces: 1
Features
- Levels: One and One Half
- Patio & porch: Deck, Patio, Porch
Lot
- Size: 7,701 Square Feet
- Dimensions: 142x50
- Features: City Lot
Details
- Parcel number: 280.12.06.003
Construction
Type & style
- Home type: SingleFamily
- Property subtype: Single Family Residence
Materials
- Hard Board
- Foundation: Other
- Roof: Composition
Condition
- Year built: 1907
Utilities & green energy
- Sewer: Public Sewer
- Water: Public
Community & HOA
Community
- Subdivision: Other - Outside Jurisdiction
HOA
- Has HOA: No
Location
- Region: Parkston
Financial & listing details
- Price per square foot: $117/sqft
- Tax assessed value: $102,540
- Annual tax amount: $1,850
- Date on market: 10/1/2026
- Road surface type: Curb and Gutter
Estimated market value
Not available
Estimated sales range
Not available
Not available
Price history
| Date | Event | Price |
|---|---|---|
| 9/30/2026 | Price change | $171,000-1.7%$117/sqft |
Source:  Meridian AOR #117660 Report a problem Meridian AOR #117660 Report a problem | ||
| 9/5/2026 | Listed for sale | $174,000+58.9%$119/sqft |
Source: Owner Report a problem | ||
| 4/26/2024 | Sold | $109,500$75/sqft |
Source: Public Record Report a problem | ||
| 5/15/2023 | Sold | $109,500-12%$75/sqft |
Source: Public Record Report a problem | ||
| 1/10/2023 | Contingent | $124,500$85/sqft |
Source:  My State MLS #11108326 Report a problem My State MLS #11108326 Report a problem | ||
| 10/26/2022 | Price change | $124,500-2.4%$85/sqft |
Source: My State MLS #11108326 Report a problem | ||
| 9/17/2022 | Listed for sale | $127,500+174.2%$87/sqft |
Source: My State MLS #11108326 Report a problem | ||
| 8/10/2009 | Sold | $46,500+50%$32/sqft |
Source: Public Record Report a problem | ||
| 9/27/2002 | Sold | $31,000$21/sqft |
Source:  Mitchell BOR #02-403 Report a problem Mitchell BOR #02-403 Report a problem | ||
Public tax history
| Year | Property taxes | Tax assessment |
|---|---|---|
| 2025 | $1,885 | $102,540 +7.4% |
| 2024 | -- | $95,500 +14.3% |
| 2023 | -- | $83,520 +21.3% |
| 2022 | -- | $68,880 +12.3% |
| 2021 | -- | $61,360 -3.1% |
| 2020 | -- | $63,350 +13.1% |
| 2019 | -- | $56,000 +4.4% |
| 2018 | -- | $53,630 +10.8% |
| 2017 | -- | $48,400 |
| 2016 | -- | $48,400 +6.6% |
| 2015 | -- | $45,410 +5.3% |
| 2014 | -- | $43,120 +9.8% |
| 2013 | -- | $39,270 |
Find assessor info on the county website
Monthly payment
Est. payment
Payment breakdown
Explore the cost of this home by adjusting the details. Changes won't be saved.Climate risks
Neighborhood: 57366
Nearby schools
Schools provided by the listing agent
- Elementary: Parkston ES
- Middle: Parkston JHS
- High: Parkston HS
- District: Parkston
Source: Realtor Association of the Sioux Empire. This data may not be complete. We recommend contacting the local school district to confirm school assignments for this home.

Similar homes
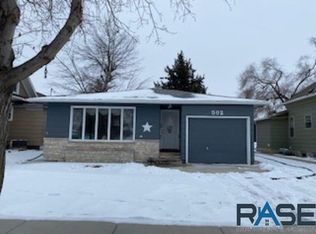
- $180,0003 bd2 ba1.6k sqft403 W Elm St, Parkston, SD 57366For Sale

 MLS ID #26-518, CINDY L HOCKETT-Sommervold, The Experience Real Estate, Inc. Mitchell BOR
 - $154,0002 bd2 ba1k sqft504 S 1st St, Parkston, SD 57366For Sale
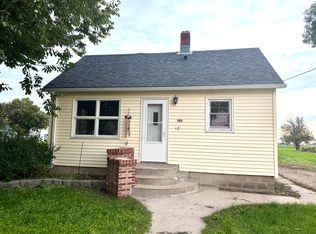 MLS ID #26-485, KATTI L PAUL, Mitchell Realty LLC. Mitchell BOR
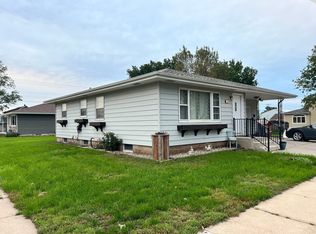
 - $169,9002 bd1 ba1.2k sqft101 E Walnut St, Parkston, SD 57366For Sale By Owner
- $250,0004 bd2 ba1.4k sqft401 N Ben St, Parkston, SD 57366For Sale
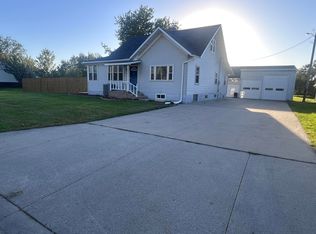 MLS ID #26-499, Jessica Tollefson, Janklow Eliason Real Estate. Mitchell BOR
 - $179,0002 bd2 ba1k sqft405 S 3rd St, Parkston, SD 57366For SaleMLS ID #26-310, Kyler Holzbauer, Juffer Real Estate. Mitchell BOR
- $88,0002 bd1 ba800 sqft608 E Maple St, Parkston, SD 57366For Sale
 MLS ID #22603433, Kayla J Corner. Realtor Association of the Sioux Empire
 - $225,0003 bd3 ba2k sqft1400 Main Ave, Armour, SD 57313For SaleMLS ID #26-511, Carson Koehn, Juffer Real Estate. Mitchell BOR
