It's where custom design meets Downtown Cary. Where quiet corner-lot living sits just steps from the energy, green space, restaurants, shops, Farmers Market, and year-round fun that make this one of the Triangle's most beloved places to be. Welcome to 403 Waldo Street, a fully custom luxury home with a Mid-Century Modern Transitional look and a lifestyle that feels equal parts elevated and easy. Especially since it all comes with a move-in-ready timeline. A custom pivot front door creates a memorable first impression, opening to sun-filled living spaces with soaring ceilings, site-finished hardwood floors, designer lighting, and a seamless flow from the foyer to the main living, dining, and entertaining areas. At the heart, a chef's kitchen awaits, polished, practical, and party-ready with premium appliances, custom cabinetry, an oversized island, and a fully equipped scullery to keep the behind-the-scenes beautifully tucked away. The main level offers a gracious guest suite, rare 3-car garage, and private elevator, bringing flexibility and function to a home already rich with style. Upstairs, spacious secondary bedrooms, a generous laundry room, versatile recreation room, and a calm, custom primary retreat give everyone room to land, lounge, and live well. Inside the indulgent primary suite, awaits a spa-inspired wet room, free-standing soaking tub, oversized shower, dual vanities, and an expansive custom WIC to lighten your load. Indoor-outdoor living comes naturally at 403 Waldo, with an expansive screened porch for slow mornings, easy evenings, and effortless hosting, plus a charming side porch and dedicated friends' entrance to offer a warm welcome. The newest marvel from award-winning Reward Builders blends modern luxury and downtown walkability into unparalleled Cary convenience. This is the kind of custom home that does not come around often, in a location where people line up to spend their lives loving. Available by private showing.
Sold for $1,710,000
$1,710,000
403 Waldo St, Cary, NC 27511
4beds
3,702sqft
Single Family Residence
Built in 2026
6,534 Square Feet Lot
$1,696,800 Zestimate®
$462/sqft
$5,024 Estimated rent
Home value
$1,696,800
$1.61M - $1.78M
$5,024/mo
Zestimate® history
Owner options
List your home for rent
$5,024/mo
Rent Zestimate®
Find your next renter with Zillow Rental Manager. Plus, with online applications, you can quickly screen prospective tenants – for free.
$5,024/mo
Rent Zestimate®
Refinance and save
$10,530/mo
Est. payment
Refinancing to a lower rate could help reduce your monthly payments and save thousands over the life of the loan.
$10,530/mo
Est. payment
Explore your selling options
Work with a Zillow partner agent
Leverage their expertise and Zillow's premium Showcase listings to get your home seen by more buyers.
Get startedList with your own agent
Get your home in front of millions of buyers by listing it on Zillow.
Learn how to do itSell it yourself
Take full control of how buyers see your home on Zillow by listing For Sale by Owner (FSBO).
List your homeWhat's special
Private elevatorSite-finished hardwood floorsSoaring ceilingsCharming side porchDesigner lightingVersatile recreation roomOversized shower
Zillow last checked:
Listing updated:
Listed by:
Johnny Chappell 919-737-2247,
Compass -- Raleigh
Bought with:
Xuejun Li, 297066
NC Lady Realty
Source: Doorify MLS,MLS#: 10175047
Facts & features
Interior
Bedrooms & bathrooms
- Bedrooms: 4
- Bathrooms: 4
- Full bathrooms: 4
- Main level bathrooms: 1
- Main level bedrooms: 1
Primary bedroom
- Level: Second
Bedroom 2
- Level: Second
Bedroom 3
- Level: Second
Bedroom 4
- Level: Main
Dining room
- Level: Main
Other
- Level: Main
Family room
- Level: Main
Kitchen
- Level: Main
Laundry
- Level: Second
Mud room
- Level: Main
Recreation room
- Level: Second
Heating
- Central, Electric, Exhaust Fan, Fireplace(s), Forced Air, Heat Pump, Natural Gas, None, Zoned
Cooling
- Central Air, Ceiling Fan(s), Electric, Exhaust Fan, Gas, Heat Pump, Zoned
Appliances
- Included: Built-In Gas Range, Built-In Refrigerator, Gas Oven, Gas Water Heater, Instant Hot Water, Microwave, Plumbed For Ice Maker, Range Hood, Self Cleaning Oven, Smart Appliance(s), Stainless Steel Appliance(s), Tankless Water Heater, Vented Exhaust Fan
- Laundry: Electric Dryer Hookup, Laundry Room, Sink, Upper Level, Washer Hookup
Features
- Built-in Features, Ceiling Fan(s), Double Vanity, Entrance Foyer, Elevator, High Ceilings, Kitchen Island, Open Floorplan, Pantry, Soaking Tub, Walk-In Closet(s), Shower Only, Separate Shower, Bathtub/Shower Combination, Walk-In Shower, Water Closet, Smooth Ceilings
- Flooring: Hardwood, Tile
- Windows: Insulated Windows
- Number of fireplaces: 1
- Fireplace features: Family Room, Gas, Gas Log
Interior area
- Total structure area: 3,702
- Total interior livable area: 3,702 sqft
- Finished area above ground: 3,702
- Finished area below ground: 0
Property
Parking
- Total spaces: 3
- Parking features: Attached, Garage Faces Side
- Garage spaces: 3
Accessibility
- Accessibility features: Smart Technology
Features
- Levels: Two
- Stories: 2
- Entry location: Foyer
- Patio & porch: Front Porch, Porch, Screened
- Exterior features: Private Yard, Rain Gutters
- Fencing: None
- Has view: Yes
- View description: Neighborhood
Lot
- Size: 6,534 Square Feet
- Dimensions: 67 x 92 x 65 x 103
- Features: Back Yard, Cleared, Corner Lot, Front Yard, Landscaped
- Residential vegetation: Grassed
Details
- Additional structures: None
- Parcel number: 0764714651
- Special conditions: Standard
- Other equipment: None
Construction
Type & style
- Home type: SingleFamily
- Architectural style: Contemporary,Transitional
- Property subtype: Single Family Residence
Materials
- Brick, Fiber Cement
- Foundation: Slab
- Roof: Shingle
Condition
- New Construction
- New construction: Yes
- Year built: 2026
- Major remodel year: 2026
Details
- Builder name: Reward Builders
Utilities & green energy
- Sewer: Public Sewer
- Water: Public
- Utilities for property: Cable Available, Electricity Connected, Natural Gas Connected, Sewer Connected, Water Connected
Community & HOA
Community
- Security: Smoke Detector(s), Security System
HOA
- Has HOA: No
Location
- Region: Cary
Financial & listing details
- Price per square foot: $462/sqft
- Date on market: 6/18/2026
- Listing agreement: Exclusive Right To Sell
- Listing terms: Cash,Conventional
- Road surface type: Paved
Price history
| Date | Event | Price |
|---|---|---|
| 8/3/2026 | Sold | $1,710,000-0.9%$462/sqft |
Source:  Doorify MLS #10175047 Report a problem Doorify MLS #10175047 Report a problem | ||
| 6/24/2026 | Pending sale | $1,725,000$466/sqft |
Source: Doorify MLS #10175047 Report a problem | ||
| 6/18/2026 | Listed for sale | $1,725,000$466/sqft |
Source: Doorify MLS #10175047 Report a problem | ||
Public tax history
Tax history is unavailable.
Neighborhood: 27511
Nearby homes
- $562,800-- bd3 ba2.3k sqft201 Urban Dr, Cary, NC 27511Off Market
- $1,710,0006,534 sqft121 Urban Dr, Cary, NC 27511Sold
- $446,200-- bd1 ba1.5k sqft121 Urban Dr, Cary, NC 27511Off Market
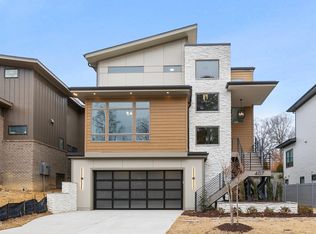
- $1,700,0005 bd6 ba4k sqft407 Waldo St, Cary, NC 27511Sold
- $1,395,0005 bd5 ba4k sqft124 Urban Dr, Cary, NC 27511Sold
- $2,254,1544 bd5 ba3.7k sqft409 Waldo St, Cary, NC 27511Sold
- $1,595,0005 bd6 ba4.3k sqft336 Waldo St, Cary, NC 27511Sold
- $--2 bd1 ba950 sqft406 Waldo St #406, Cary, NC 27511Off Market
- $--2 bd1 ba1k sqft410 Waldo St #410, Cary, NC 27511Off Market
Nearby schools
GreatSchools rating
- 8/10Cary ElementaryGrades: PK-5Distance: 0.6 mi
- 8/10East Cary Middle SchoolGrades: 6-8Distance: 0.6 mi
- 7/10Cary HighGrades: 9-12Distance: 1.1 mi
Schools provided by the listing agent
- Elementary: Wake - Cary Elementary
- Middle: Wake - East Cary Middle
- High: Wake - Cary High
Source: Doorify MLS. This data may not be complete. We recommend contacting the local school district to confirm school assignments for this home.
Get a cash offer in 3 minutes
Find out how much your home could sell for in as little as 3 minutes with a no-obligation cash offer.
Estimated market value
$1,696,800
Get a cash offer in 3 minutes
Find out how much your home could sell for in as little as 3 minutes with a no-obligation cash offer.
Estimated market value
$1,696,800
- North Carolina
- Wake County
- Cary
- 27511
- 403 Waldo St
