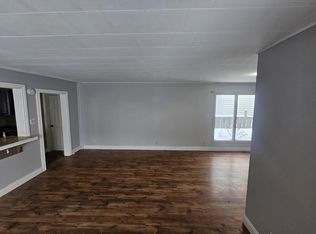
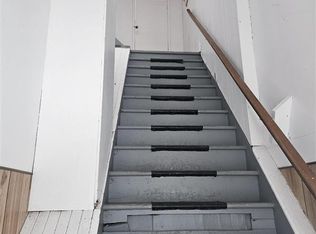
Well-kept turn-key home in a sought-after Porcupine location. Offering over 1,250 square feet of bright, open living space, this property has plenty of room for the whole family. The main floor features a large entrance with ample closet space, an eat-in kitchen with plenty of cupboards and an island, and a spacious living room. There are also three large bedrooms and a 4-piece bathroom. The lower level adds even more usable space with a large rec room, two bonus rooms, a 2-piece bathroom, laundry, and plenty of storage. Outside, you'll find a fully fenced yard and parking for three vehicles. A great option for buyers looking for a clean, move-in-ready home in Porcupine.
For sale
C$399,000
403 Young St, Timmins, ON P0N 1C0
3beds
2baths
Single Family Residence
Built in ----
5,000 Square Feet Lot
$-- Zestimate®
C$--/sqft
C$-- HOA
What's special
Bright open living spaceThree large bedroomsLarge rec roomTwo bonus roomsPlenty of storageFully fenced yardParking for three vehicles
- 2 days |
- 5 |
- 0 |
Zillow last checked:
Listing updated:
Listed by:
ZIEMINSKI REAL ESTATE INC
Source: TRREB,MLS®#: T13669776 Originating MLS®#: Timmins, Cochrane & Timiskaming Districts Association of REALTORS
Originating MLS®#: Timmins, Cochrane & Timiskaming Districts Association of REALTORSFacts & features
Interior
Bedrooms & bathrooms
- Bedrooms: 3
- Bathrooms: 2
Primary bedroom
- Level: Main
- Dimensions: 3.9 x 3.3
Bedroom 2
- Level: Main
- Dimensions: 3.12 x 3.77
Bedroom 3
- Level: Main
- Dimensions: 3.44 x 3.23
Bathroom
- Level: Main
- Dimensions: 2.28 x 2.36
Bathroom
- Level: Basement
- Dimensions: 1.76 x 2.31
Kitchen
- Level: Main
- Dimensions: 4.81 x 4.5
Laundry
- Level: Basement
- Dimensions: 3 x 1.7
Living room
- Level: Main
- Dimensions: 3.7 x 6.27
Other
- Level: Basement
- Dimensions: 6.34 x 3.53
Other
- Level: Basement
- Dimensions: 2.98 x 4
Other
- Level: Basement
- Dimensions: 2.88 x 4.2
Recreation
- Level: Basement
- Dimensions: 5.3 x 4.3
Heating
- Forced Air, Gas
Cooling
- None
Features
- Primary Bedroom - Main Floor, Storage
- Basement: Full,Finished
- Has fireplace: No
Interior area
- Living area range: 1100-1500 null
Property
Parking
- Total spaces: 3
- Parking features: Private
Features
- Exterior features: Privacy
- Pool features: None
Lot
- Size: 5,000 Square Feet
- Features: Fenced Yard
Details
- Additional structures: Shed
- Parcel number: 653890168
Construction
Type & style
- Home type: SingleFamily
- Architectural style: Bungalow
- Property subtype: Single Family Residence
Materials
- Brick
- Foundation: Concrete Block
- Roof: Asphalt Shingle
Utilities & green energy
- Sewer: Sewer
Community & HOA
Location
- Region: Timmins
Financial & listing details
- Annual tax amount: C$4,525
- Date on market: 8/13/2026
Price history
Price history is unavailable.
Public tax history
Tax history is unavailable.
Climate risks
Neighborhood: P0N
Nearby schools
GreatSchools rating
No schools nearby
We couldn't find any schools near this home.
- C$--3 bd1 ba1k sqft187 Moore St #A, Timmins, ON P0N1H0Off Market
- C$--2 bd1 ba580 sqft187 Moore St #B, Timmins, ON P0N1H0Off Market
- C$--2 bd1 ba960 sqft187 Moore St #C, Timmins, ON P0N1H0Off Market

- C$149,0001 bd1 ba-- sqft131 Golden Ave, Timmins, ON P0N1H0For Sale

- C$--3 bd1 ba1k sqft14 Bruce Ave, Timmins, ON P0N1H0Off Market
- C$295,0005 bd2 ba-- sqft110 Croatia Ave #A-B, Timmins, ON P0N1G0For Sale
- C$--3 bd1 ba2k sqft76 Croatia Ave, Timmins, ON P0N1G0Off Market
- C$--3 bd1 ba900 sqft74 Croatia Ave #1, Timmins, ON P0N1G0Off Market
Similar homes
- C$295,0005 bd2 ba-- sqft110 Croatia Ave #A-b, Timmins, ON P0N 1G0For Sale
 MLS ID #T13249078, PG DIRECT REALTY LTD.. TRREB
 - C$314,9994 bd2 ba-- sqft305 Maple St N, Timmins, ON P4N 6C2For Sale
 MLS ID #T13624640, HOME CHOICE REALTY INC.. TRREB
 - C$235,0002 bd3 ba-- sqft182 Remi Cres, Timmins, ON P4N 0C4For Sale
 MLS ID #T13614672, SUTTON GROUP INCENTIVE REALTY INC.. TRREB
