Character, space, and versatility come together in this distinctive home offering over 3,000 square feet of living space. The open-concept main living area is designed for both everyday living and entertaining, featuring a gourmet kitchen with quartz countertops, a large center island, eat-in dining area, new backsplash, and a revitalized gas fireplace. A newly installed ceiling fan adds comfort to the spacious living area.
The main level features two generously sized bedrooms, each with its own full bathroom and walk-in closet—an exceptional layout offering privacy and convenience for family or guests.
Upstairs, the impressive primary suite creates a private retreat of its own, complete with two ensuite bathrooms and two large walk-in closets, providing a rare combination of space, storage, and functionality. A new ceiling fan and new carpeting in the primary bedroom, along with new carpeting on the stairs, add fresh finishing touches.
Also on the upper level, a versatile fourth-bedroom living space features its own ensuite bathroom, wet bar, and access to an enclosed sunroom with steps leading to the yard. The deck and stairs beneath the sunroom have been rebuilt, and a new mini-split system provides added comfort to the bedroom connected to this space. Whether used as a guest suite, home office, family room, or private retreat, this flexible area offers plenty of possibilities.
Meaningful improvements throughout the property include updated interior plumbing, new roofs on both the house and detached garage, a new central A/C compressor installed in 2023, rebuilt deck and stairs, new kitchen backsplash, new mini-split system, ceiling fans in the living room and primary bedroom, and new carpeting on the stairs and in the primary bedroom.
Parking and storage are another standout feature. The property includes an oversized two-car integral garage, plus the right half of the detached tandem two-car garage located to the left of the house, along with half of the associated driveway. This additional garage space provides valuable room for vehicles, storage, hobbies, or a workshop.
All of this is located within walking distance of Brentwood Town Square, offering convenient access to shopping, restaurants, and everyday amenities.
With over 3,000 square feet, four bedrooms, multiple ensuite baths, flexible living spaces, extensive garage and parking options, and numerous updates, this distinctive property offers a combination of character, functionality, and versatility that is difficult to find.
For sale
$430,000
4030 Brownsville Rd, Pittsburgh, PA 15227
4beds
3,060sqft
Single Family Residence
Built in 1939
6,128 Square Feet Lot
$421,100 Zestimate®
$141/sqft
$-- HOA
What's special
Oversized two-car integral garageLarge center islandRevitalized gas fireplaceEat-in dining areaNewly installed ceiling fan
- 4 days
- 595
- 25
Zillow last checked:
Listing updated:
Listed by:
Tyler Herget 412-833-3600,
HOWARD HANNA REAL ESTATE SERVICES 412-833-3600
Source: WPMLS,MLS#: 1775799 Originating MLS: West Penn Multi-List
Originating MLS: West Penn Multi-ListFacts & features
Interior
Bedrooms & bathrooms
- Bedrooms: 4
- Bathrooms: 5
- Full bathrooms: 5
Primary bedroom
- Level: Upper
- Dimensions: 18X18
Bedroom 2
- Level: Upper
- Dimensions: 29X19
Bedroom 3
- Level: Main
- Dimensions: 16X11
Bedroom 4
- Level: Main
- Dimensions: 14X12
Dining room
- Level: Main
- Dimensions: 15X12
Kitchen
- Level: Main
- Dimensions: 12X12
Laundry
- Level: Basement
Living room
- Level: Main
- Dimensions: 20X15
Heating
- Forced Air, Gas
Cooling
- Central Air
Appliances
- Included: Some Electric Appliances, Dryer, Dishwasher, Disposal, Microwave, Refrigerator, Stove, Washer
Features
- Kitchen Island, Window Treatments
- Flooring: Ceramic Tile, Hardwood, Laminate, Carpet
- Windows: Screens, Window Treatments
- Basement: Walk-Out Access
- Number of fireplaces: 1
- Fireplace features: Gas
Interior area
- Total structure area: 3,060
- Total interior livable area: 3,060 sqft
Video & virtual tour
Property
Parking
- Parking features: Detached, Garage, Garage Door Opener
- Has garage: Yes
Features
- Levels: Two
- Stories: 2
- Pool features: None
Lot
- Size: 6,128 Square Feet
- Dimensions: 49 x 125 x 14 x 24 x 46 x 100
Details
- Parcel number: 0188N00081000000
Construction
Type & style
- Home type: SingleFamily
- Architectural style: Colonial,Two Story
- Property subtype: Single Family Residence
Materials
- Brick
- Roof: Composition
Condition
- Resale
- Year built: 1939
Utilities & green energy
- Sewer: Public Sewer
- Water: Public
Community & HOA
Community
- Features: Public Transportation
Location
- Region: Pittsburgh
Financial & listing details
- Price per square foot: $141/sqft
- Tax assessed value: $155,000
- Annual tax amount: $7,758
- Date on market: 9/22/2026
Estimated market value
$421,100
$400,000 - $442,000
$2,550/mo
Price history
| Date | Event | Price |
|---|---|---|
| 9/22/2026 | Listed for sale | $430,000+56.4%$141/sqft |
Source:  WPMLS #1775799 Report a problem WPMLS #1775799 Report a problem | ||
| 6/2/2021 | Sold | $275,000-8%$90/sqft |
Source: WPMLS #1492611 Report a problem | ||
| 4/30/2021 | Contingent | $299,000$98/sqft |
Source: WPMLS #1492611 Report a problem | ||
| 4/6/2021 | Listed for sale | $299,000-14.5%$98/sqft |
Source: WPMLS #1492611 Report a problem | ||
| 4/2/2021 | Listing removed | -- |
Source: WPMLS #1489151 Report a problem | ||
| 3/19/2021 | Price change | $349,900-10.3%$114/sqft |
Source: WPMLS #1489151 Report a problem | ||
| 3/12/2021 | Listed for sale | $389,900+181.5%$127/sqft |
Source: WPMLS #1489151 Report a problem | ||
| 9/22/2020 | Sold | $138,500+2.6%$45/sqft |
Source: WPMLS #1463385 Report a problem | ||
| 8/26/2020 | Pending sale | $135,000$44/sqft |
Source: RE/MAX REAL ESTATE SOLUTIONS #1463385 Report a problem | ||
| 8/21/2020 | Listed for sale | $135,000+28.6%$44/sqft |
Source: RE/MAX REAL ESTATE SOLUTIONS #1463385 Report a problem | ||
| 12/17/2010 | Sold | $105,000-38.2%$34/sqft |
Source: Public Record Report a problem | ||
| 10/19/2010 | Price change | $169,900-5.6%$56/sqft |
Source: ReMax South Inc #824782 Report a problem | ||
| 6/12/2010 | Listed for sale | $179,900$59/sqft |
Source: ReMax South Inc #824782 Report a problem | ||
Public tax history
| Year | Property taxes | Tax assessment |
|---|---|---|
| 2025 | $7,402 -9.4% | $137,000 -12.5% |
| 2024 | $8,167 +1972.7% | $156,600 +88% |
| 2023 | $394 | $83,300 -17.8% |
| 2022 | $394 -17.8% | $101,300 |
| 2021 | $479 +24.1% | $101,300 +21.6% |
| 2020 | $386 -2% | $83,300 |
| 2019 | $394 -64.2% | $83,300 |
| 2018 | $1,102 -70.1% | $83,300 |
| 2017 | $3,687 +835.7% | $83,300 |
| 2016 | $394 -88.3% | $83,300 |
| 2015 | $3,358 +284.5% | $83,300 |
| 2014 | $873 | $83,300 -3.5% |
| 2013 | -- | $86,300 -17.8% |
| 2012 | -- | $105,000 -43.6% |
| 2011 | -- | $186,200 +8.8% |
| 2010 | -- | $171,200 |
| 2009 | -- | $171,200 |
| 2008 | -- | $171,200 |
| 2007 | -- | $171,200 |
| 2006 | -- | $171,200 |
| 2005 | -- | $171,200 |
| 2004 | -- | $171,200 -8.1% |
| 2003 | -- | $186,200 |
| 2002 | -- | $186,200 |
Find assessor info on the county website
Monthly payment
Est. payment
Payment breakdown
Explore the cost of this home by adjusting the details. Changes won't be saved.Climate risks
Neighborhood: 15227
Nearby schools
Schools provided by the listing agent
- District: Brentwood Borough
Source: WPMLS. This data may not be complete. We recommend contacting the local school district to confirm school assignments for this home.
Similar homes

- $409,9004 bd2 ba1.8k sqft734 Parkside Ave, Pittsburgh, PA 15228For Sale
 MLS ID #1775626, Cameron Logan. WPMLS
 - $374,9003 bd3 ba1.8k sqft5001 Brownsville Rd, Pittsburgh, PA 15236For Sale
 MLS ID #1775936, Maria Werner. WPMLS
 - $399,7003 bd3 ba1.5k sqft210 Sunny Dr, Pittsburgh, PA 15236For Sale
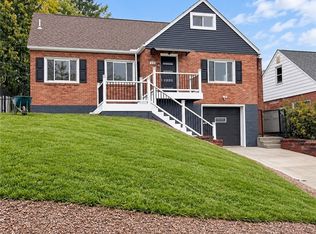 MLS ID #1775792, Jackie Horvath. WPMLS
 - $449,0004 bd4 ba2k sqft2331 Cassidy Dr, Bethel Park, PA 15102For Sale
 MLS ID #1775973, Robert Altimore. WPMLS
 - $369,9005 bd3 ba2.1k sqft5052 W Library Ave, Bethel Park, PA 15102For Sale
 MLS ID #PAAY2000466, Mr. Derek Greene, The Greene Realty Group. Bright MLS
