Skip main navigation
Off market
  • $1,026,400

    4030 E Forest Glen Ave, Leesburg, IN 46538

    3beds
    3,316sqft
    SingleFamily
    Built in 2010
    6,534 Square Feet Lot
    $1,026,400 Zestimate®
    $310/sqft
    $2,603 Estimated rent

    Home value

    $1,026,400

    $944,000 - $1.12M

    $2,603/mo

    Zestimate® history
    Loading
    Loading...

    Owner options

    List your home for rent

    $2,603/mo

    Rent Zestimate®

    Find your next renter with Zillow Rental Manager. Plus, with online applications, you can quickly screen prospective tenants – for free.

    Learn more

    $2,603/mo

    Rent Zestimate®

    Refinance and save

    $4,844/mo

    Est. payment

    Refinancing to a lower rate could help reduce your monthly payments and save thousands over the life of the loan.

    See today's rates

    $4,844/mo

    Est. payment

    Explore your selling options

    Work with a Zillow partner agent

    Leverage their expertise and Zillow's premium Showcase listings to get your home seen by more buyers.

    Get started

    List with your own agent

    Get your home in front of millions of buyers by listing it on Zillow.

    Learn how to do it

    Sell it yourself

    Take full control of how buyers see your home on Zillow by listing For Sale by Owner (FSBO).

    List your home

    What's special

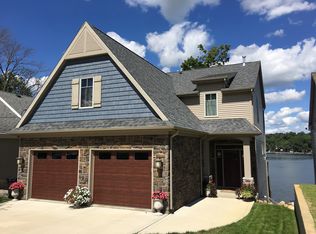
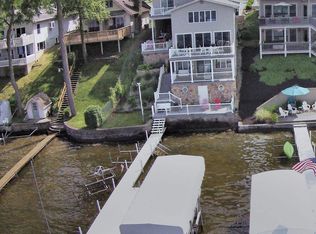
    JUST REDUCED - If the amazing views weren't enough...this newer quality built home with 3 1/2 levels, 3-4 bedrooms, 2 full & 2 half baths, and 3300 sq.ft. of living should grab your attention. Incredible setting with panoramic lake views from every vantage point on this property. Superb shoreline for great swimming and relaxing. Large lakeside patio for soaking in the sun and taking in all the action. Nice patio pier for added entertainment space. Great floor plan with main level entertaining in mind, open kitchen and living area, lakeside dining, beautiful craftsman archway as you enter the living room, wall of lakeside windows along with open deck to capture all those summer lake breezes. Amazing lake views from upper level master suite and guest bedroom. Nice sized rooms with additional bonus area currently used as 4th bedroom. Spacious lower level family room makes for a great game and hangout room offering amazing lakes views and walkout lower deck. This home is ready for summer!

    This property is not currently displayed as for sale or rent on Zillow. This may be different from what's on other websites or public sources.
    Facts & features

    Interior

    Bedrooms & bathrooms
    • Bedrooms: 3
    • Bathrooms: 4
    • Full bathrooms: 2
    • 1/2 bathrooms: 2
    • Main level bathrooms: 1
    Heating
    • Forced air, Electric, Gas
    Cooling
    • Central
    Appliances
    • Included: Dishwasher, Dryer, Microwave, Range / Oven, Refrigerator, Washer
    • Laundry: Washer Hookup, Electric Dryer Hookup, Main Level
    Features
    • Ceiling Fan(s), Kitchen Island, Walk-In Closet(s), Laminate Counters, Eat-in Kitchen, Tray Ceiling(s), Open Floorplan, Countertops-Solid Surf, Main Level Bedroom Suite, Stand Up Shower, Twin Sink Vanity
    • Flooring: Carpet, Laminate
    • Windows: Window Treatments
    • Basement: Finished
    • Has fireplace: Yes
    • Fireplace features: One, Gas Log, Living/Great Rm, Vented
    Interior area
    • Total interior livable area: 3,316 sqft
    • Finished area below ground: 975

    Property

    Parking
    • Parking features: Garage - Attached
    Features
    • Patio & porch: Deck Open, Patio Open, Deck Covered
    • Exterior features: Stone, Vinyl
    • Has view: Yes
    • View description: Water
    • Has water view: Yes
    • Water view: Water
    • Waterfront features: Waterfront, Lake Front, Seawall, Deck on Waterfront
    • Body of water: Tippecanoe Lake
    Lot
    • Size: 6,534 Square Feet
    • Features: Lake
    • Topography: Level, Sloping
    Details
    • Parcel number: 430807300013000023

    Construction

    Type & style
    • Home type: SingleFamily
    • Architectural style: Craftsman, Two and Half Story
    Materials
    • Frame
    • Roof: Asphalt
    Condition
    • Year built: 2010

    Utilities & green energy

    • Gas: Gas
    • Sewer: Septic Tank
    • Water: Well

    Community & HOA

    Community
    • Security: Smoke Detector(s)
    Location
    • Region: Leesburg

    Financial & listing details

    • Price per square foot: $310/sqft
    • Tax assessed value: $975,800
    • Annual tax amount: $5,234

    Price history

    DateEventPrice
    8/16/2019Sold$665,000-1.5%$201/sqft
    Source: Agent Provided Report a problem
    7/2/2019Price change$675,000-2.9%$204/sqft
    Source: RE/MAX Results- Warsaw #201923497 Report a problem
    6/7/2019Listed for sale$695,000+8.9%$210/sqft
    Source: RE/MAX Results- Warsaw #201923497 Report a problem
    11/5/2011Listing removed$638,000$192/sqft
    Source: Pier 13 #26586 Report a problem
    10/21/2011Price change$638,000-0.2%$192/sqft
    Source: Pier 13 #26586 Report a problem
    10/6/2011Price change$639,000-0.2%$193/sqft
    Source: Pier 13 #26586 Report a problem
    9/23/2011Price change$640,000-0.2%$193/sqft
    Source: Pier 13 #26586 Report a problem
    8/31/2011Listed for sale$641,000+1.7%$193/sqft
    Source: Pier 13 #26586 Report a problem
    11/21/2009Listing removed$629,999$190/sqft
    Source: Coldwell Banker Roth Wehrly Graber #200906858 Report a problem
    8/30/2009Price change$629,999-4.5%$190/sqft
    Source: Coldwell Banker Roth Wehrly Graber #200906858 Report a problem
    3/12/2009Listed for sale$659,900$199/sqft
    Source: Coldwell Banker Roth Wehrly Graber #200906858 Report a problem

    Public tax history

    YearProperty taxesTax assessment
    2025$5,234 +12.9%$975,800 +12.5%
    2024$4,635 +2.2%$867,000 +9.8%
    2023$4,535 +23.2%$789,300 +8.9%
    2022$3,680 +6.9%$725,100 +23.1%
    2021$3,442 +9.7%$588,900 +2%
    2020$3,137 -33.3%$577,400 +8.1%
    2019$4,706 +0.1%$533,900 +2.1%
    2018$4,701 +17.4%$522,700 +2.2%
    2017$4,003 -5.7%$511,400 +1.7%
    2016$4,246 -3.3%$502,800 +0.4%
    2014$4,391 -4.8%$500,700 +1.9%
    2013$4,613 +17.9%$491,400 -0.5%
    2012$3,913 +35.1%$493,800 -3.2%
    2011$2,897 $510,200 +75.6%
    2005-- $290,500
    Find assessor info on the county website

    Neighborhood: 46538

    Nearby schools

    GreatSchools rating
    Schools provided by the listing agent
    • Elementary: North Webster
    • Middle: Wawasee
    • High: Wawasee
    • District: Wawasee

    Source: The MLS. This data may not be complete. We recommend contacting the local school district to confirm school assignments for this home.

    Get pre-qualified for a loan
    At Zillow Home Loans, we can pre-qualify you in as little as 5 minutes with no impact to your credit score.

    An equal housing lender. NMLS #10287.
