Enjoy amazing panoramic lake views from several vantage points of this charming lakefront home. Wonderful hillside setting displays the multi-level decks for entertaining along the water's edge and continued out on the large dock patio with plenty of space for all your water toys. Capture the beautiful sunrises along with all-day sun while enjoying the lake life from this sandy shoreline. Very well maintained property offering open concept living/kitchen/dining areas with a wall of windows providing unobstructed lake views. Make this your special summer retreat or enjoy the comfort of year round living...offering newer mechanicals, low maintenance vinyl shake exterior, well insulated, quality Andersen windows throughout, and wonderful brick fireplace (gas log or wood burning) for those cool evenings. Convenient main level bedroom and full bath with 2 additional upper level bedrooms and shared full bath. Enjoy the beautiful low maintenance wood flooring throughout. Be part of all the action from open kitchen setting with island seating and direct access to lakeside deck for entertaining. Enjoy additional entertaining from 2nd open lakeside deck or escape along the water's edge while sunbathing, swimming, or catching an evening bonfire from custom paver patio. It doesn't stop there...with a highly coveted back lot providing an oversized 2-car garage with finished living quarters above. Enjoy the spacious open room providing extra beds and living space...all with lake views. Never be without parking with this spacious driveway...providing enough depth for a motor home or boat/trailer parking. Lake Tippecanoe is Indiana's deepest natural lake offering all-sports and within close proximity to a variety of shops and restaurants.
Closed
$885,000
4040 E Forest Glen Ave, Leesburg, IN 46538
3beds
2,014sqft
Single Family Residence
Built in 1977
0.29 Acres Lot
$960,300 Zestimate®
$--/sqft
$1,901 Estimated rent
Home value
$960,300
$903,000 - $1.03M
$1,901/mo
Zestimate® history
Owner options
List your home for rent
$1,901/mo
Rent Zestimate®
Find your next renter with Zillow Rental Manager. Plus, with online applications, you can quickly screen prospective tenants – for free.
$1,901/mo
Rent Zestimate®
Refinance and save
$4,177/mo
Est. payment
Refinancing to a lower rate could help reduce your monthly payments and save thousands over the life of the loan.
$4,177/mo
Est. payment
Explore your selling options
Work with a Zillow partner agent
Leverage their expertise and Zillow's premium Showcase listings to get your home seen by more buyers.
Get startedList with your own agent
Get your home in front of millions of buyers by listing it on Zillow.
Learn how to do itSell it yourself
Take full control of how buyers see your home on Zillow by listing For Sale by Owner (FSBO).
List your homeWhat's special
Zillow last checked:
Listing updated:
Listed by:
Patrick J Pfefferkorn Main:574-269-3801,
RE/MAX Results
Bought with:
Jeremy W Doerr, RB17002199
Re/Max Partners
Source: IRMLS,MLS#: 202433530
Facts & features
Interior
Bedrooms & bathrooms
- Bedrooms: 3
- Bathrooms: 2
- Full bathrooms: 2
- Main level bedrooms: 1
Bedroom 1
- Level: Upper
Bedroom 2
- Level: Upper
Dining room
- Level: Main
- Area: 80
- Dimensions: 10 x 8
Kitchen
- Level: Main
- Area: 120
- Dimensions: 12 x 10
Living room
- Level: Main
- Area: 247
- Dimensions: 19 x 13
Heating
- Natural Gas, Forced Air, Other
Cooling
- Central Air, Other
Appliances
- Included: Disposal, Range/Oven Hook Up Elec, Dishwasher, Microwave, Refrigerator, Washer, Dryer-Electric, Exhaust Fan, Washer/Dryer Stacked, Electric Oven, Electric Range, Electric Water Heater, Gas Water Heater, Water Softener Owned
- Laundry: Electric Dryer Hookup, Main Level, Washer Hookup
Features
- Ceiling Fan(s), Vaulted Ceiling(s), Laminate Counters, Eat-in Kitchen, Entrance Foyer, Kitchen Island, Open Floorplan, Tub/Shower Combination, Main Level Bedroom Suite, Custom Cabinetry
- Flooring: Laminate, Vinyl, Ceramic Tile
- Doors: Insulated Doors
- Windows: Double Pane Windows, Window Treatments, Blinds
- Basement: Crawl Space,Sump Pump
- Number of fireplaces: 1
- Fireplace features: Living Room, Gas Log, One, Vented
Interior area
- Total structure area: 2,014
- Total interior livable area: 2,014 sqft
- Finished area above ground: 2,014
- Finished area below ground: 0
Property
Parking
- Total spaces: 2
- Parking features: Detached, Garage Door Opener, RV Access/Parking, Concrete, Gravel
- Garage spaces: 2
- Has uncovered spaces: Yes
Features
- Levels: One and One Half
- Stories: 1.5
- Patio & porch: Deck, Patio
- Exterior features: Fire Pit, Workshop
- Has view: Yes
- View description: Water
- Has water view: Yes
- Water view: Water
- Waterfront features: Waterfront, Lake, Deck on Waterfront, Pier/Dock, Lake Front, Ski Lake
- Body of water: Tippecanoe Lake
- Frontage length: Channel/Canal Frontage(0),Water Frontage(44)
Lot
- Size: 0.29 Acres
- Dimensions: 44 x 160, 44 x 125
- Features: Level, Sloped, Lake, Rural
Details
- Additional structures: Shed
- Parcel number: 430807300150.000023
- Other equipment: Sump Pump
Construction
Type & style
- Home type: SingleFamily
- Architectural style: Cabin/Cottage,Craftsman
- Property subtype: Single Family Residence
Materials
- Vinyl Siding
- Roof: Asphalt,Shingle
Condition
- New construction: No
- Year built: 1977
Utilities & green energy
- Sewer: Septic Tank
- Water: Well
- Utilities for property: Cable Available
Community & HOA
Community
- Features: Dock
- Security: Security System, Smoke Detector(s)
- Subdivision: None
Location
- Region: Leesburg
Financial & listing details
- Tax assessed value: $775,100
- Annual tax amount: $6,094
- Date on market: 8/31/2024
- Listing terms: Cash,Conventional
Price history
| Date | Event | Price |
|---|---|---|
| 10/4/2024 | Sold | $885,000+4.1% |
Source:  IRMLS #202433530 Report a problem IRMLS #202433530 Report a problem | ||
| 8/31/2024 | Listed for sale | $850,000+78.9% |
Source: IRMLS #202433530 Report a problem | ||
| 4/23/2019 | Sold | $475,000-2.9%$236/sqft |
Source: Agent Provided Report a problem | ||
| 1/25/2019 | Price change | $489,000-2%$243/sqft |
Source: RE/MAX Results- Warsaw #201902829 Report a problem | ||
| 7/5/2018 | Price change | $499,000-3.9%$248/sqft |
Source: RE/MAX RESULTS #201811396 Report a problem | ||
| 6/10/2018 | Price change | $519,000-3.7%$258/sqft |
Source: RE/MAX RESULTS #201811396 Report a problem | ||
| 3/27/2018 | Listed for sale | $539,000$268/sqft |
Source: RE/MAX Results- Warsaw #201811396 Report a problem | ||
Public tax history
| Year | Property taxes | Tax assessment |
|---|---|---|
| 2025 | $6,528 +7.1% | $775,100 +16.4% |
| 2024 | $6,095 +7.4% | $665,700 +9.9% |
| 2023 | $5,676 +14.2% | $605,500 +7.9% |
| 2022 | $4,972 +37.3% | $561,000 +18% |
| 2021 | $3,621 +3.1% | $475,400 +31.3% |
| 2020 | $3,511 +11.4% | $362,200 +1.5% |
| 2019 | $3,153 -33.7% | $356,700 +1.9% |
| 2018 | $4,757 +74.3% | $350,200 +1% |
| 2017 | $2,729 -6.1% | $346,700 +1.1% |
| 2016 | $2,905 -2.7% | $342,800 +0.6% |
| 2014 | $2,987 -6.7% | $340,600 +0.5% |
| 2013 | $3,201 +18.1% | $338,900 -0.4% |
| 2012 | $2,711 +5.3% | $340,100 -3.5% |
| 2011 | $2,574 -11.7% | $352,600 |
| 2010 | $2,917 +14.3% | $352,600 -2.7% |
| 2009 | $2,552 +23% | $362,500 +25% |
| 2007 | $2,076 | $290,000 |
| 2006 | -- | $290,000 +54.3% |
| 2005 | -- | $188,000 |
Find assessor info on the county website
Neighborhood: 46538
Nearby homes
- $1,189,1004 bd6 ba2.4k sqft4036 E Forest Glen Ave, Leesburg, IN 46538Off Market
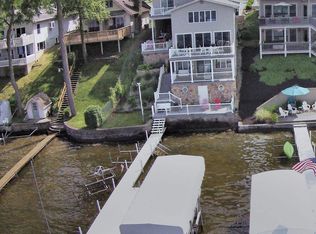
- $880,2003 bd3 ba3k sqft4046 E Forest Glen Ave, Leesburg, IN 46538Off Market
- $200-- bd-- ba-- sqft4046 E Forest Glen Ave, Leesburg, IN 46538Off Market
- $1,020,5003 bd4 ba3.3k sqft4030 E Forest Glen Ave, Leesburg, IN 46538Off Market
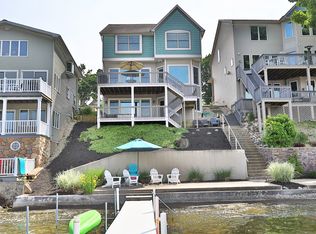
- $852,8004 bd4 ba2.1k sqft4050 E Forest Glen Ave, Leesburg, IN 46538Off Market
- $554,300-- bd-- ba-- sqft4026 E Forest Glen Ave, Leesburg, IN 46538Off Market
- $12,900-- bd-- ba-- sqft4026 E Forest Glen Ave, Leesburg, IN 46538Off Market
- $1,140,7004 bd4 ba3.4k sqft4026 E Forest Glen Ave, Leesburg, IN 46538Off Market
Nearby schools
GreatSchools rating
- 7/10North Webster Elementary SchoolGrades: PK-5Distance: 3.3 mi
- 7/10Wawasee Middle SchoolGrades: 6-8Distance: 4.8 mi
- 4/10Wawasee High SchoolGrades: 9-12Distance: 6.2 mi
Schools provided by the listing agent
- Elementary: North Webster
- Middle: Wawasee
- High: Wawasee
- District: Wawasee
Source: IRMLS. This data may not be complete. We recommend contacting the local school district to confirm school assignments for this home.


Get pre-qualified for a loan
At Zillow Home Loans, we can pre-qualify you in as little as 5 minutes with no impact to your credit score.An equal housing lender. NMLS #10287.
- Indiana
- Kosciusko County
- Leesburg
- 46538
- 4040 E Forest Glen Ave
Nearby cities
Nearby zip codes
Other Leesburg Topics
