Skip main navigation
Closed
  • $672,500

    4030 Lantern Hill Dr, Dacula, GA 30019

    5beds
    4,070sqft
    Single Family Residence, Residential
    Built in 2004
    0.36 Acres Lot
    $740,100 Zestimate®
    $165/sqft
    $3,847 Estimated rent

    Home value

    $740,100

    $703,000 - $777,000

    $3,847/mo

    Zestimate® history
    Loading
    Loading...

    Owner options

    List your home for rent

    $3,847/mo

    Rent Zestimate®

    Find your next renter with Zillow Rental Manager. Plus, with online applications, you can quickly screen prospective tenants – for free.

    Learn more

    $3,847/mo

    Rent Zestimate®

    Refinance and save

    $5,241/mo

    Est. payment

    Refinancing to a lower rate could help reduce your monthly payments and save thousands over the life of the loan.

    See today's rates

    $5,241/mo

    Est. payment

    Explore your selling options

    Work with a Zillow partner agent

    Leverage their expertise and Zillow's premium Showcase listings to get your home seen by more buyers.

    Get started

    List with your own agent

    Get your home in front of millions of buyers by listing it on Zillow.

    Learn how to do it

    Sell it yourself

    Take full control of how buyers see your home on Zillow by listing For Sale by Owner (FSBO).

    List your home

    What's special

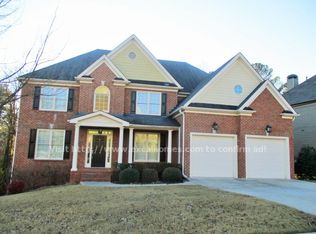
    PRICE REDUCED!! PRICE REDUCED AGAIN!! A DEFINITE MUST SEE!!! REMODELED AND LIKE NEW. CURRENT LOAN IS ASSUMABLE AT 4% rate!!! Welcome to your dream home! This immaculate 5-bedroom, 4- full bathroom property is nestled in a serene and family-friendly neighborhood, offering an idyllic setting for comfortable living. Situated right on the edge of a prestigious golf course, 4030 Lantern Hill Dr combines modern luxury with the tranquility of nature Key Features: Great School District: Located in an area known for its excellent schools, this home ensures a top-tier education for your family. Newly Renovated: This home has been thoughtfully upgraded, featuring newly sanded and stained hardwood floors and plush new carpeting throughout, providing a fresh and modern appeal and the house is very clean and shows extremely w Stainless Steel Appliances: The spacious kitchen boasts stainless steel appliances, making meal preparation a breeze. Outdoor Retreat: Step outside onto your own private deck, ideal for relaxing, entertaining, and enjoying the beautiful Georgia weather. Cozy Fireplaces: With not one, but two fireplaces—one in the family room and another in the living room—this home radiates warmth and comfort. Two-Story Foyer: As you enter, you're greeted by a grand two-story foyer, which creates an inviting and impressive first impression. Open-Concept Living: The open-floor plan seamlessly connects the kitchen, dining area, and family room, promoting an ideal environment for gatherings and daily living. Huge Kitchen: The spacious kitchen is a chef's dream, featuring ample counter space, an island, and plenty of storage in the numerous stained wood cabinets. It's perfect for culinary adventures and family meals alike. With meticulous attention to detail and a focus on modern comfort, 4030 Lantern Hill Dr is the epitome of suburban luxury. Whether you're a golfer looking to play anytime or a family seeking a peaceful retreat with excellent schools, this property has it all. Don't miss the opportunity to make this house your forever home. Schedule a viewing today and experience the charm and elegance of 4030 Lantern Hill Dr in person.

    Zillow last checked:

    Listing updated:

    Listed by:

    Donald Carrier,

    SRBOA, Inc.

    Bought with:

    NON-MLS NMLS

    Non FMLS Member

    Source: FMLS GA,MLS#: 7284373MLS Logo

    Facts & features

    Interior

    Bedrooms & bathrooms
    • Bedrooms: 5
    • Bathrooms: 4
    • Full bathrooms: 4
    • Main level bathrooms: 1
    • Main level bedrooms: 1
    Rooms
    • Room types: Basement, Den, Family Room, Living Room
    Primary bedroom
    • Features: Oversized Master, Sitting Room, Split Bedroom Plan
    • Level: Oversized Master, Sitting Room, Split Bedroom Plan
    Bedroom
    • Features: Oversized Master, Sitting Room, Split Bedroom Plan
    Primary bathroom
    • Features: Double Vanity, Separate His/Hers, Separate Tub/Shower, Soaking Tub
    Dining room
    • Features: Great Room, Open Concept
    Kitchen
    • Features: Breakfast Bar, Cabinets Stain, Kitchen Island, Other Surface Counters, Pantry Walk-In, Solid Surface Counters, View to Family Room
    Heating
    • Central, Natural Gas
    Cooling
    • Ceiling Fan(s), Central Air
    Appliances
    • Included: Dishwasher, Disposal, Electric Oven, Gas Cooktop, Microwave, Refrigerator
    • Laundry: In Hall, Laundry Room, Upper Level
    Features
    • Crown Molding, Double Vanity, Entrance Foyer 2 Story, High Ceilings 9 ft Lower, High Ceilings 9 ft Main, High Ceilings 9 ft Upper, Walk-In Closet(s)
    • Flooring: Carpet, Hardwood
    • Windows: Double Pane Windows, Shutters
    • Basement: Bath/Stubbed,Daylight,Exterior Entry,Full,Interior Entry,Unfinished
    • Attic: Pull Down Stairs
    • Number of fireplaces: 2
    • Fireplace features: Decorative, Family Room, Living Room
    • Common walls with other units/homes: No Common Walls
    Interior area
    • Total structure area: 4,070
    • Total interior livable area: 4,070 sqft

    Property

    Parking
    • Total spaces: 4
    • Parking features: Garage, Garage Door Opener, Garage Faces Front, Level Driveway
    • Garage spaces: 2
    • Has uncovered spaces: Yes
    Accessibility
    • Accessibility features: None
    Features
    • Levels: Two
    • Stories: 2
    • Patio & porch: Deck, Front Porch
    • Exterior features: Rear Stairs, No Dock
    • Pool features: None
    • Spa features: None
    • Fencing: None
    • Has view: Yes
    • View description: Trees/Woods
    • Waterfront features: None
    • Body of water: None
    Lot
    • Size: 0.36 Acres
    • Features: Back Yard, Cleared, Front Yard, Landscaped, Level, Sprinklers In Front
    Details
    • Additional structures: None
    • Parcel number: R3002B380
    • Other equipment: None
    • Horse amenities: None

    Construction

    Type & style
    • Home type: SingleFamily
    • Architectural style: Contemporary,Modern
    • Property subtype: Single Family Residence, Residential
    Materials
    • HardiPlank Type, Stone
    • Foundation: Concrete Perimeter
    • Roof: Composition,Shingle
    Condition
    • Resale
    • New construction: No
    • Year built: 2004
    Details
    • Warranty included: Yes

    Utilities & green energy

    • Electric: 110 Volts, 220 Volts
    • Sewer: Public Sewer
    • Water: Public
    • Utilities for property: Cable Available, Electricity Available, Natural Gas Available, Phone Available, Sewer Available, Underground Utilities, Water Available
    Green energy
    • Energy efficient items: None
    • Energy generation: None

    Community & HOA

    Community
    • Features: Clubhouse, Golf, Homeowners Assoc, Near Schools, Near Shopping, Near Trails/Greenway, Pool, Restaurant, Sidewalks, Street Lights, Tennis Court(s)
    • Security: Closed Circuit Camera(s), Secured Garage/Parking, Security Service, Smoke Detector(s)
    • Subdivision: Hamilton Mill
    HOA
    • Has HOA: Yes
    • Services included: Maintenance Grounds, Swim, Tennis
    • HOA fee: $1,092 annually
    • HOA phone: 678-546-3737
    Location
    • Region: Dacula

    Financial & listing details

    • Price per square foot: $165/sqft
    • Tax assessed value: $804,600
    • Annual tax amount: $9,867
    • Date on market: 10/7/2023
    • Cumulative days on market: 158 days
    • Listing terms: Assumable,Owner May Carry
    • Ownership: Fee Simple
    • Electric utility on property: Yes
    • Road surface type: Asphalt
    • Body type: Other

    Price history

    DateEventPrice
    4/30/2024Sold$672,500+2.7%$165/sqft
    Source: FMLS GA #7284373 Report a problem
    3/26/2024Pending sale$654,900$161/sqft
    Source: GAMLS #10225462 Report a problem
    3/6/2024Price change$654,900-0.8%$161/sqft
    Source: FMLS GA #7284373 Report a problem
    2/29/2024Pending sale$659,900$162/sqft
    Source: GAMLS #10225462 Report a problem
    12/11/2023Price change$659,900-0.9%$162/sqft
    Source: FMLS GA #7284373 Report a problem
    11/30/2023Price change$665,900-2.1%$164/sqft
    Source: GAMLS #10225462 Report a problem
    11/13/2023Price change$679,900-2.9%$167/sqft
    Source: FMLS GA #7284373 Report a problem
    10/31/2023Price change$699,900-2.1%$172/sqft
    Source: FMLS GA #7284373 Report a problem
    10/24/2023Price change$714,900-0.6%$176/sqft
    Source: FMLS GA #7284373 Report a problem
    10/18/2023Price change$719,000-1.4%$177/sqft
    Source: FMLS GA #7284373 Report a problem
    10/16/2023Price change$729,000-0.1%$179/sqft
    Source: FMLS GA #7284373 Report a problem
    10/7/2023Listed for sale$729,500+71.7%$179/sqft
    Source: FMLS GA #7284373 Report a problem
    7/16/2018Sold$424,900-5.5%$104/sqft
    Source: FMLS GA #5997122 Report a problem
    7/16/2018Price change$449,700+5.8%$110/sqft
    Source: RE/MAX Legends #962026 Report a problem
    6/8/2018Pending sale$424,900$104/sqft
    Source: RE/MAX Legends #8365043 Report a problem
    5/17/2018Price change$424,900-2.3%$104/sqft
    Source: RE/MAX Legends #8365043 Report a problem
    5/2/2018Price change$434,700-3.3%$107/sqft
    Source: RE/MAX Legends #8365043 Report a problem
    4/20/2018Listed for sale$449,700+21314.3%$110/sqft
    Source: REMAX LEGENDS #5997122 Report a problem
    1/12/2013Sold$2,100-99.5%$1/sqft
    Source: Agent Provided Report a problem
    8/25/2004Sold$392,900$97/sqft
    Source: Public Record Report a problem

    Public tax history

    YearProperty taxesTax assessment
    2025$11,559 +2.6%$321,840 +5%
    2024$11,262 +5%$306,560 +5.4%
    2023$10,723 +8.7%$290,920 +8.7%
    2022$9,867 +28.5%$267,640 +32.2%
    2021$7,680 +17.3%$202,520 +19.2%
    2020$6,546 +3.9%$169,960
    2019$6,302 $169,960 -10.9%
    2018$6,302 +5.5%$190,840 +11.7%
    2016$5,971 -1.1%$170,840
    2015$6,036 $170,840 +7.4%
    2014$6,036 +5.1%$159,120 +1.9%
    2013$5,746 $156,200
    2012-- $156,200
    2011-- $156,200 -15.1%
    2010-- $184,040
    2009-- $184,040 +17.3%
    2007-- $156,920
    2006-- $156,920
    2005-- $156,920 +608.1%
    2004-- $22,160
    Find assessor info on the county website

    Neighborhood: 30019

    Nearby schools

    GreatSchools rating
    Schools provided by the listing agent
    • Elementary: Puckett's Mill
    • Middle: Osborne
    • High: Mill Creek

    Source: FMLS GA. This data may not be complete. We recommend contacting the local school district to confirm school assignments for this home.

    Get a cash offer in 3 minutes
    Find out how much your home could sell for in as little as 3 minutes with a no-obligation cash offer.
    Estimated market value
    $740,100
    Get a cash offer in 3 minutes
    Find out how much your home could sell for in as little as 3 minutes with a no-obligation cash offer.
    Estimated market value
    $740,100