Enjoy the million dollar view from this beautiful, inviting home, located along the 13th Fairway in the highly sought after community of Hamilton Mill. This meticulously maintained home offers 5 spacious bedrooms including a cheery, light filled bedroom on the main, adjacent to the full bath. Upstairs, you'll find the stunning Primary Suite that features a cozy fireplace sitting area, private panoramic wooded views, and newly updated dream master closet. A guest bedroom with ensuite opposes the Primary bedroom, and down the hall, you'll find 2 more bedrooms that share a Jack and Jill style bath. The gourmet kitchen is truly the heart of the home, as it flows seamlessly into the stunning keeping room with built ins and stone stacked hearth fireplace. Steps away, the oversized deck is the perfect setting to grill out or dine al fresco. The tranquil backyard and terrace level provides the opportunity to go hot tubbing, gather around a fire pit, play yard games, or add string lights and speakers and create your own secluded retreat! The larger than life basement is stubbed out and ready for you to design to your specifications. Soaring ceilings and large windows provide 1800+ sqft of additional entertaining, teen hangout, private office, or in-law space. Whatever you choose, this home is designed for you to have space to relax and unwind, yet never be too far away from the action. The final highlight of the home has to be the stunning floor to ceiling windows in the 2 story living room, with yet another fireplace..the 3rd in the home...which is flanked with another set of dueling bookshelves. Recent upgrades to this property include: 2 brand new HVAC units (with transferrable warranty) added in the Summer of 2023, and an electric car charging station mounted in the garage. As active members of the HOA, homeowners will enjoy a multitude of amenities such as: tennis and pickle ball courts, swimming pools, playground, fitness center, clubhouse, basketball and volleyball courts, soccer and softball fields, etc. This home is conveniently located in Dacula, minutes away from several parks, trails, shopping, restaurants, as well as the up and coming entertainment district in Buford, the ever popular Gas South Arena, Suwanee Town Green, and downtown Duluth.
Closed
$702,000
4050 Lantern Hill Dr, Dacula, GA 30019
5beds
3,580sqft
Single Family Residence, Residential
Built in 2004
0.39 Acres Lot
$740,500 Zestimate®
$196/sqft
$3,630 Estimated rent
Home value
$740,500
$703,000 - $778,000
$3,630/mo
Zestimate® history
Owner options
List your home for rent
$3,630/mo
Rent Zestimate®
Find your next renter with Zillow Rental Manager. Plus, with online applications, you can quickly screen prospective tenants – for free.
$3,630/mo
Rent Zestimate®
Refinance and save
$5,460/mo
Est. payment
Refinancing to a lower rate could help reduce your monthly payments and save thousands over the life of the loan.
$5,460/mo
Est. payment
Explore your selling options
Work with a Zillow partner agent
Leverage their expertise and Zillow's premium Showcase listings to get your home seen by more buyers.
Get startedList with your own agent
Get your home in front of millions of buyers by listing it on Zillow.
Learn how to do itSell it yourself
Take full control of how buyers see your home on Zillow by listing For Sale by Owner (FSBO).
List your homeWhat's special
Zillow last checked:
Listing updated:
Listed by:
Sherri Burdeshaw,
RE/MAX Center 770-862-0992
Bought with:
Dawn Hobby, 361527
Harry Norman Realtors
Source: FMLS GA,MLS#: 7361566
Facts & features
Interior
Bedrooms & bathrooms
- Bedrooms: 5
- Bathrooms: 4
- Full bathrooms: 4
- Main level bathrooms: 1
- Main level bedrooms: 1
Rooms
- Room types: Den, Office, Sun Room
Primary bedroom
- Features: Oversized Master, Roommate Floor Plan, Sitting Room
- Level: Oversized Master, Roommate Floor Plan, Sitting Room
Bedroom
- Features: Oversized Master, Roommate Floor Plan, Sitting Room
Primary bathroom
- Features: Double Vanity, Separate Tub/Shower, Vaulted Ceiling(s), Whirlpool Tub
Dining room
- Features: Seats 12+, Separate Dining Room
Kitchen
- Features: Breakfast Bar, Breakfast Room, Cabinets Stain, Keeping Room, Kitchen Island, Pantry Walk-In
Heating
- Natural Gas
Cooling
- Central Air, Electric
Appliances
- Included: Dishwasher, Disposal, Double Oven, Gas Cooktop, Gas Water Heater, Microwave, Self Cleaning Oven
- Laundry: Laundry Room, Upper Level
Features
- Bookcases, Double Vanity, Entrance Foyer, High Ceilings 9 ft Main, High Ceilings 10 ft Upper, High Speed Internet, Smart Home, Tray Ceiling(s), Vaulted Ceiling(s), Walk-In Closet(s)
- Flooring: Carpet, Ceramic Tile, Hardwood
- Windows: Double Pane Windows, Insulated Windows, Plantation Shutters
- Basement: Daylight,Exterior Entry,Full,Interior Entry,Unfinished
- Attic: Pull Down Stairs
- Number of fireplaces: 3
- Fireplace features: Factory Built, Gas Starter, Great Room, Keeping Room, Master Bedroom
- Common walls with other units/homes: No Common Walls
Interior area
- Total structure area: 3,580
- Total interior livable area: 3,580 sqft
- Finished area above ground: 3,580
- Finished area below ground: 0
Property
Parking
- Total spaces: 2
- Parking features: Attached, Driveway, Garage, Garage Faces Side, Kitchen Level, Level Driveway, Parking Pad
- Attached garage spaces: 2
- Has uncovered spaces: Yes
Accessibility
- Accessibility features: None
Features
- Levels: Three Or More
- Patio & porch: Covered, Deck, Front Porch
- Exterior features: Rain Gutters, Rear Stairs, No Dock
- Pool features: None
- Has spa: Yes
- Spa features: Bath, None
- Fencing: None
- Has view: Yes
- View description: Golf Course, Trees/Woods
- Waterfront features: None
- Body of water: None
Lot
- Size: 0.39 Acres
- Features: Front Yard, Landscaped, Wooded
Details
- Additional structures: Garage(s)
- Parcel number: R3002B381
- Other equipment: Dehumidifier, Irrigation Equipment, TV Antenna
- Horse amenities: None
Construction
Type & style
- Home type: SingleFamily
- Architectural style: Craftsman,Traditional
- Property subtype: Single Family Residence, Residential
Materials
- Concrete, HardiPlank Type
- Foundation: Concrete Perimeter
- Roof: Composition,Shingle
Condition
- Resale
- New construction: No
- Year built: 2004
Utilities & green energy
- Electric: 110 Volts, 220 Volts in Garage, 220 Volts in Laundry
- Sewer: Public Sewer
- Water: Public
- Utilities for property: Cable Available, Electricity Available, Natural Gas Available, Phone Available, Sewer Available, Underground Utilities, Water Available
Green energy
- Energy efficient items: HVAC, Thermostat
- Energy generation: None
Community & HOA
Community
- Features: Country Club, Fitness Center, Golf, Homeowners Assoc, Near Schools, Near Shopping, Near Trails/Greenway, Pickleball, Playground, Pool, Sidewalks, Street Lights
- Security: Security Service, Smoke Detector(s)
- Subdivision: Hamilton Mill
HOA
- Has HOA: Yes
- Services included: Maintenance Grounds, Swim, Tennis
- HOA fee: $1,125 annually
Location
- Region: Dacula
Financial & listing details
- Price per square foot: $196/sqft
- Tax assessed value: $761,900
- Annual tax amount: $7,749
- Date on market: 4/4/2024
- Cumulative days on market: 12 days
- Listing terms: Cash,Conventional,FHA,VA Loan
- Ownership: Fee Simple
- Electric utility on property: Yes
- Road surface type: Asphalt, Paved
Price history
| Date | Event | Price |
|---|---|---|
| 6/13/2024 | Sold | $702,000+1.8%$196/sqft |
Source:  FMLS GA #7361566 Report a problem FMLS GA #7361566 Report a problem | ||
| 6/3/2024 | Pending sale | $689,900$193/sqft |
Source:  GAMLS #10274467 Report a problem GAMLS #10274467 Report a problem | ||
| 5/30/2024 | Price change | $689,900+3%$193/sqft |
Source: GAMLS #10274467 Report a problem | ||
| 4/15/2024 | Pending sale | $669,900$187/sqft |
Source: GAMLS #10274467 Report a problem | ||
| 4/4/2024 | Listed for sale | $669,900+73.8%$187/sqft |
Source: FMLS GA #7361566 Report a problem | ||
| 5/29/2015 | Sold | $385,450-3.6%$108/sqft |
Source:  FMLS GA #5371123 Report a problem FMLS GA #5371123 Report a problem | ||
| 5/5/2015 | Pending sale | $399,900$112/sqft |
Source: Better Homes and Gardens Real Estate Metro Brokers #5371123 Report a problem | ||
| 10/1/2014 | Price change | $399,900-2.2%$112/sqft |
Source: Real Estate Expert Advisors #5319496 Report a problem | ||
| 9/5/2014 | Price change | $409,000-1.4%$114/sqft |
Source: Real Estate Expert Advisors #5319496 Report a problem | ||
| 7/28/2014 | Price change | $414,900-3.5%$116/sqft |
Source: Real Estate Expert Advisors #5319496 Report a problem | ||
| 7/18/2014 | Listed for sale | $429,900+7.5%$120/sqft |
Source: Real Estate Expert Advisors #5319496 Report a problem | ||
| 8/17/2004 | Sold | $399,900$112/sqft |
Source: Public Record Report a problem | ||
Public tax history
| Year | Property taxes | Tax assessment |
|---|---|---|
| 2025 | $9,853 +15.5% | $304,760 +5.2% |
| 2024 | $8,529 +10.1% | $289,640 +5.3% |
| 2023 | $7,749 -0.1% | $274,960 +8.5% |
| 2022 | $7,761 +17.8% | $253,440 +32.3% |
| 2021 | $6,586 +2.2% | $191,560 +4.7% |
| 2020 | $6,446 +3.5% | $182,960 |
| 2019 | $6,230 | $182,960 +3.9% |
| 2018 | $6,230 +12% | $176,040 +14.2% |
| 2016 | $5,562 -1.5% | $154,200 -3.6% |
| 2015 | $5,647 | $159,880 +7.2% |
| 2014 | $5,647 +4.9% | $149,160 +1.8% |
| 2013 | $5,386 | $146,480 |
| 2012 | -- | $146,480 |
| 2011 | -- | $146,480 -15.4% |
| 2010 | -- | $173,080 |
| 2009 | -- | $173,080 +18% |
| 2007 | -- | $146,720 |
| 2006 | -- | $146,720 |
| 2005 | -- | $146,720 +36.5% |
| 2004 | -- | $107,520 |
Find assessor info on the county website
Neighborhood: 30019
Nearby homes
- $672,5005 bd4 ba4k sqft4030 Lantern Hill Dr, Dacula, GA 30019Sold

- $705,0005 bd4 ba3.6k sqft4060 Lantern Hill Dr, Dacula, GA 30019Sold

- $784,7005 bd4 ba3.7k sqft4020 Lantern Hill Dr, Dacula, GA 30019Off Market
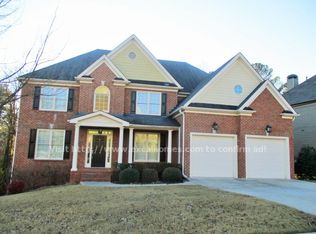
- $590,0005 bd4 ba-- sqft4020 Lantern Hill Dr #0, Dacula, GA 30019Off Market
- $659,1005 bd4 ba3.4k sqft4070 Lantern Hill Dr, Dacula, GA 30019Off Market
- $650,1005 bd4 ba3.4k sqft1941 Carriage Brook Ct, Dacula, GA 30019Off Market
- $657,9005 bd4 ba4.1k sqft1931 Carriage Brook Ct, Dacula, GA 30019Off Market
- $656,1004 bd4 ba3k sqft3611 Carriage Glen Way, Dacula, GA 30019Off Market
Nearby schools
GreatSchools rating
- 9/10Puckett's Mill Elementary SchoolGrades: PK-5Distance: 1.9 mi
- 8/10Frank N. Osborne Middle SchoolGrades: 6-8Distance: 1.8 mi
- 9/10Mill Creek High SchoolGrades: 9-12Distance: 1.6 mi
Schools provided by the listing agent
- Elementary: Puckett's Mill
- Middle: Osborne
- High: Mill Creek
Source: FMLS GA. This data may not be complete. We recommend contacting the local school district to confirm school assignments for this home.
Get a cash offer in 3 minutes
Find out how much your home could sell for in as little as 3 minutes with a no-obligation cash offer.
Estimated market value
$740,500
Get a cash offer in 3 minutes
Find out how much your home could sell for in as little as 3 minutes with a no-obligation cash offer.
Estimated market value
$740,500
- Georgia
- Gwinnett County
- Dacula
- 30019
- 4050 Lantern Hill Dr
Nearby cities
Nearby zip codes
Other Dacula Topics
