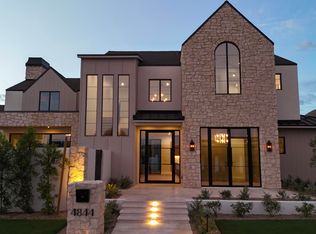
Experience exceptional new construction in the highly sought-after Arcadia-Osborn neighborhood, where timeless architecture, elevated design, and stunning Camelback Mountain views come together to create a truly remarkable home.
Thoughtfully designed for both everyday living and entertaining, the floor plan offers seamless flow, generous storage throughout, and a spacious 2-car garage with additional storage space. The chef's kitchen is outfitted with premium Monogram paneled appliances, custom cabinetry, and designer finishes, while an impressive back kitchen provides additional prep, beverage center, and storage space and conveniently connects to the office or formal dining room. The main living area showcases soaring ceilings, abundant natural light, and a striking limestone fireplace that serves as a sophisticated focal point. A dramatic 10-foot tall glass slider creates a seamless transition to the covered outdoor living space, complete with tongue-and-groove ceilings, offering the perfect setting for entertaining or enjoying Arizona's indoor-outdoor lifestyle.
Every detail of the home's exterior was carefully considered, featuring a refined blend of brick, synthetic stucco, board-and-batten siding, aluminum windows and doors, and modern metal fascia that deliver both timeless character and contemporary appeal.
The first-floor primary suite provides a private retreat, highlighted by a spa-inspired bathroom featuring a stunning floor-to-ceiling slab shower, premium finishes, and a spacious walk-in closet complete with its own washer and dryer. An additional dedicated laundry room adds further convenience.
Positioned in one of Phoenix's most desirable neighborhoods, this home offers close proximity to Arcadia's premier dining, shopping, and entertainment while capturing beautiful views of Camelback Mountain. Combining luxury finishes, thoughtful design, and quality craftsmanship throughout, this is a rare opportunity to own a truly exceptional new home.
For sale
$2,145,000
4030 N 49TH Street, Phoenix, AZ 85018
4beds
3,580sqft
Single Family Residence
Built in 2026
6,349 Square Feet Lot
$-- Zestimate®
$599/sqft
$-- HOA
What's special
- 59 days |
- 1,226 |
- 90 |
Zillow last checked:
Listing updated:
Listed by:
Brandon White 602-541-2990,
HomeSmart
Source: ARMLS,MLS#: 7046563

Loading...
Facts & features
Interior
Bedrooms & bathrooms
- Bedrooms: 4
- Bathrooms: 5
- Full bathrooms: 4
- 1/2 bathrooms: 1
Heating
- Zoned
Cooling
- Ceiling Fan(s), Programmable Thmstat
Appliances
- Included: Washer/Dryer Stacked, Dryer, Washer, Built-in Microwave, Electric Oven, Gas Cooktop
- Laundry: Gas Dryer Hookup, Engy Star (See Rmks)
Features
- Double Vanity, Master Downstairs, Eat-in Kitchen, Vaulted Ceiling(s), Kitchen Island, Pantry, Full Bth Master Bdrm
- Flooring: Tile, Wood
- Windows: Low Emissivity Windows, Double Pane Windows
- Has basement: No
- Number of fireplaces: 1
- Fireplace features: Living Room, Gas
Interior area
- Total structure area: 3,580
- Total interior livable area: 3,580 sqft
Property
Parking
- Total spaces: 4
- Parking features: Attached, Electric Vehicle Charging Station(s)
- Attached garage spaces: 2
- Uncovered spaces: 2
Accessibility
- Accessibility features: Bath Roll-In Shower
Features
- Stories: 2
- Patio & porch: Covered, Patio
- Exterior features: Rain Gutters, Storage
- Spa features: None
- Fencing: Perimeter,Back Yard,Block
- Has view: Yes
- View description: Mountain(s)
Lot
- Size: 6,349 Square Feet
- Features: Synthetic Grass Frnt, Synthetic Grass Back, Auto Timer H2O Front, Auto Timer H2O Back
Details
- Parcel number: 12801022C
- Special conditions: Owner/Agent
Construction
Type & style
- Home type: SingleFamily
- Property subtype: Single Family Residence
Materials
- Brick Veneer, Spray Foam Insulation, Synthetic Stucco, Board & Batten Siding, Wood Frame
- Roof: Composition
Condition
- Complete Spec Home
- New construction: No
- Year built: 2026
Details
- Builder name: Millennial Homes
Utilities & green energy
- Electric: 220 Volts in Kitchen
- Sewer: Public Sewer
- Water: City Water
Green energy
- Water conservation: Tankless Ht Wtr Heat
Community & HOA
Community
- Security: Security System Owned
- Subdivision: INDIAN VILLA AMD
HOA
- Has HOA: No
- Services included: No Fees
Location
- Region: Phoenix
Financial & listing details
- Price per square foot: $599/sqft
- Tax assessed value: $62,381
- Annual tax amount: $245
- Date on market: 6/26/2026
- Cumulative days on market: 59 days
- Listing terms: Cash,Conventional,VA Loan
- Ownership: Fee Simple
- Electric utility on property: Yes
Estimated market value
Not available
Estimated sales range
Not available
Not available
Price history
| Date | Event | Price |
|---|---|---|
| 6/26/2026 | Listed for sale | $2,145,000$599/sqft |
Source: | ||
| 6/22/2026 | Listing removed | $2,145,000$599/sqft |
Source: | ||
| 5/5/2026 | Listed for sale | $2,145,000$599/sqft |
Source: | ||
Public tax history
| Year | Property taxes | Tax assessment |
|---|---|---|
| 2025 | $244 | $6,238 |
Find assessor info on the county website
Monthly payment
Est. payment$--/mo
Payment breakdown
Explore the cost of this home by adjusting the details. Changes won't be saved.All calculations are estimates and provided by Zillow, Inc. for informational purposes only. Actual amounts may vary.
HOA fees may include property taxes on listings classified as Co-Ops. Contact the listing agent and/or owner for fee details.
Mortgage interest rates are dependent on a number of factors, including credit score, down payment, and repayment length. Interest rate data provided by Zillow Group Marketplace, Inc. as of 1/1/1970 from various mortgage lenders with which we have lead or other similar arrangements; the Estimated Payment is an average of those rates.
See how much you could borrow to make a competitive offer.
Climate risks
Neighborhood: Camelback East
Nearby schools
GreatSchools rating
- 9/10Tavan Elementary SchoolGrades: PK-5Distance: 0.5 mi
- 7/10Ingleside Middle SchoolGrades: 6-8Distance: 0.8 mi
- 9/10Arcadia High SchoolGrades: 9-12Distance: 0.3 mi
Schools provided by the listing agent
- Elementary: Tavan Elementary School
- Middle: Ingleside Middle School
- High: Arcadia High School
- District: Scottsdale Unified District
Source: ARMLS. This data may not be complete. We recommend contacting the local school district to confirm school assignments for this home.
A local agent can set up tours, give advice and negotiate with sellers.
- Arizona
- Maricopa County
- Phoenix
- 85018
- Camelback East
- 4030 N 49TH Street