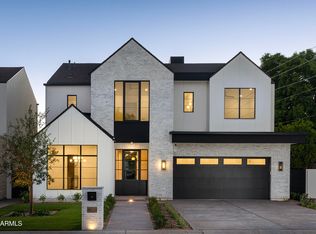
This Mediterranean Modern custom home located in the desirable Arcadia-Osborn neighborhood is one of a kind. Designed with intention, built with quality, and finished with Arcadia-level materials that truly stand apart. This thoughtfully designed open-concept floor plan seamlessly integrates the great room, kitchen, and dining areas. The primary suite on the main level offers both convenience and privacy creating a perfect balance of everyday comfort and elevated design.
The kitchen serves as a true focal point, showcasing Taj Mahal quartzite countertops with a striking half-waterfall edge, paired with cabinet paneled Monogram appliances, high-end fixtures and clean, timeless finishes. All bedrooms have an en-suite bathroom equipped with marble counters and flooring that brings a refined, spa-like feel.
The living room makes an immediate impression with white oak tongue and groove vaulted ceilings with beams centered around a gas fireplace with a limestone surround. Aluminum doors and windows flood the space with natural light and create seamless indoor-outdoor flow between the backyard and courtyard, which features a pool with a built-in automated cover and a built-in outdoor BBQ station.
Additional features include a 3-car tandem garage, 9-foot exterior doors, a 24-gauge standing seam metal roof, and a thoughtfully curated exterior with stone, synthetic stucco, vertical siding, and board-and-batten details. Lutron Maestro dimmers, security cameras, speakers, Kohler, Brizo, and Delta fixtures, and abundant storage further elevate the home's quality and functionality.
Located in a great neighborhood, this home is one you must see in person to fully appreciate. It absolutely speaks for itself.
Sold for $2,412,000
$2,412,000
4844 E Amelia Avenue, Phoenix, AZ 85018
4beds
3,627sqft
Single Family Residence
Built in 2026
7,041 Square Feet Lot
$2,416,900 Zestimate®
$665/sqft
$8,265 Estimated rent
Home value
$2,416,900
$2.30M - $2.54M
$8,265/mo
Zestimate® history
Owner options
List your home for rent
$8,265/mo
Rent Zestimate®
Find your next renter with Zillow Rental Manager. Plus, with online applications, you can quickly screen prospective tenants – for free.
$8,265/mo
Rent Zestimate®
Refinance and save
$14,887/mo
Est. payment
Refinancing to a lower rate could help reduce your monthly payments and save thousands over the life of the loan.
$14,887/mo
Est. payment
Explore your selling options
Work with a Zillow partner agent
Leverage their expertise and Zillow's premium Showcase listings to get your home seen by more buyers.
Get startedList with your own agent
Get your home in front of millions of buyers by listing it on Zillow.
Learn how to do itSell it yourself
Take full control of how buyers see your home on Zillow by listing For Sale by Owner (FSBO).
List your homeWhat's special
Lutron maestro dimmersCabinet paneled monogram appliancesBuilt-in outdoor bbq stationAbundant storage
Zillow last checked:
Listing updated:
Listed by:
Brandon White 602-541-2990,
HomeSmart
Bought with:
Tanner Riordan, SA678683000
eXp Realty
Source: ARMLS,MLS#: 7020011
Facts & features
Interior
Bedrooms & bathrooms
- Bedrooms: 4
- Bathrooms: 5
- Full bathrooms: 4
- 1/2 bathrooms: 1
Heating
- Hot Water, ENERGY STAR Qualified Equipment, Electric
Cooling
- HVAC SEER Rating, Central Air, Ceiling Fan(s), ENERGY STAR Qualified Equipment, Programmable Thmstat
Appliances
- Included: Dryer, Washer, Water Softener Owned, Gas Stub for Range, Refrigerator, Built-in Microwave, Dishwasher, Disposal, Electric Oven, Gas Cooktop
- Laundry: Inside, Gas Dryer Hookup, Engy Star (See Rmks)
Features
- Pantry, High Speed Internet, Double Vanity, See Remarks, Master Downstairs, Eat-in Kitchen, Vaulted Ceiling(s), Kitchen Island, Full Bth Master Bdrm, Separate Shwr & Tub
- Flooring: Tile, Wood
- Windows: Screens, Low Emissivity Windows, Double Pane Windows
- Has basement: No
- Number of fireplaces: 1
- Fireplace features: Living Room, Gas
Interior area
- Total structure area: 3,627
- Total interior livable area: 3,627 sqft
Property
Parking
- Total spaces: 5
- Parking features: Attached, Garage Door Opener, Extended Length Garage, Electric Vehicle Charging Station(s)
- Attached garage spaces: 3
- Uncovered spaces: 2
Accessibility
- Accessibility features: Lever Handles, Bath Roll-In Shower
Features
- Stories: 2
- Patio & porch: Covered, Patio
- Exterior features: Rain Gutters, Other, Private Yard, Storage, Built-in Barbecue
- Has private pool: Yes
- Pool features: Outdoor Pool, Play Pool
- Spa features: None
- Fencing: Front Yard,Back Yard,Block,Wrought Iron
- Has view: Yes
- View description: Mountain(s)
Lot
- Size: 7,041 Square Feet
- Features: Synthetic Grass Frnt, Synthetic Grass Back, Auto Timer H2O Front, Auto Timer H2O Back
Details
- Parcel number: 12801022B
- Special conditions: Owner/Agent
Construction
Type & style
- Home type: SingleFamily
- Architectural style: See Remarks
- Property subtype: Single Family Residence
Materials
- Spray Foam Insulation, Synthetic Stucco, Stucco, Vertical Siding, Board & Batten Siding, Wood Frame, Painted, Stone, Ducts Professionally Air-Sealed
- Foundation: Slab
- Roof: Composition,See Remarks
Condition
- Under Construction,Complete Spec Home,New Construction
- New construction: Yes
- Year built: 2026
Details
- Builder name: Millennial Homes
Utilities & green energy
- Electric: 220 Volts in Kitchen
- Sewer: Public Sewer
Green energy
- Water conservation: Tankless Ht Wtr Heat
Community & HOA
Community
- Security: Security System Owned
- Subdivision: INDIAN VILLA AMD
HOA
- Has HOA: No
- Services included: No Fees
Location
- Region: Phoenix
Financial & listing details
- Price per square foot: $665/sqft
- Tax assessed value: $595,619
- Annual tax amount: $2,342
- Date on market: 5/6/2026
- Cumulative days on market: 95 days
- Listing terms: Cash,Conventional
- Ownership: Fee Simple
- Electric utility on property: Yes
- Road surface type: Asphalt
Price history
| Date | Event | Price |
|---|---|---|
| 9/30/2026 | Sold | $2,412,000-3.3%$665/sqft |
Source:  ARMLS #7020011 Report a problem ARMLS #7020011 Report a problem | ||
| 8/25/2026 | Listed for sale | $2,495,000$688/sqft |
Source: ARMLS #7020011 Report a problem | ||
| 7/2/2026 | Pending sale | $2,495,000$688/sqft |
Source: ARMLS #7020011 Report a problem | ||
| 5/6/2026 | Listed for sale | $2,495,000$688/sqft |
Source: ARMLS #7020011 Report a problem | ||
Public tax history
| Year | Property taxes | Tax assessment |
|---|---|---|
| 2025 | $2,328 | $59,562 |
Find assessor info on the county website
Neighborhood: Camelback East
Nearby homes
- $590,3003 bd1 ba1.3k sqft4024 N 49th St, Phoenix, AZ 85018Off Market
- $1,990,0004 bd5 ba3.5k sqft4030 N 49th St, Phoenix, AZ 85018Sold
- $587,100-- bd2 ba1.1k sqft4840 E Amelia Ave, Phoenix, AZ 85018Off Market
- $779,6003 bd2 ba1.7k sqft4034 N 49th St, Phoenix, AZ 85018Off Market
- $857,9004 bd2 ba1.6k sqft4847 E Amelia Ave, Phoenix, AZ 85018Off Market
- $1,325,0004 bd3 ba2.2k sqft4841 E Amelia Ave, Phoenix, AZ 85018Sold
- $808,6002 bd1 ba1.4k sqft4834 E Amelia Ave, Phoenix, AZ 85018Off Market
- $712,500-- bd1 ba1.3k sqft4853 E Amelia Ave, Phoenix, AZ 85018Off Market
Nearby schools
GreatSchools rating
- 9/10Tavan Elementary SchoolGrades: PK-5Distance: 0.4 mi
- 7/10Ingleside Middle SchoolGrades: 6-8Distance: 0.8 mi
- 9/10Arcadia High SchoolGrades: 9-12Distance: 0.3 mi
Schools provided by the listing agent
- Elementary: Tavan Elementary School
- Middle: Ingleside Middle School
- High: Arcadia High School
- District: Scottsdale Unified District
Source: ARMLS. This data may not be complete. We recommend contacting the local school district to confirm school assignments for this home.
Get a cash offer in 3 minutes
Find out how much your home could sell for in as little as 3 minutes with a no-obligation cash offer.
Estimated market value
$2,416,900
Get a cash offer in 3 minutes
Find out how much your home could sell for in as little as 3 minutes with a no-obligation cash offer.
Estimated market value
$2,416,900
- Arizona
- Maricopa County
- Phoenix
- 85018
- Camelback East
- 4844 E Amelia Avenue
