Skip main navigation
Closed
  • $1,225,000

    4030 N Lowell Ave, Chicago, IL 60641

    4beds
    3,044sqft
    Single Family Residence
    Built in 1916
    7,200 Square Feet Lot
    $1,342,200 Zestimate®
    $402/sqft
    $4,918 Estimated rent

    Home value

    $1,342,200

    $1.22M - $1.49M

    $4,918/mo

    Zestimate® history
    Loading
    Loading...

    Owner options

    List your home for rent

    $4,918/mo

    Rent Zestimate®

    Find your next renter with Zillow Rental Manager. Plus, with online applications, you can quickly screen prospective tenants – for free.

    Learn more

    $4,918/mo

    Rent Zestimate®

    Refinance and save

    $8,762/mo

    Est. payment

    Refinancing to a lower rate could help reduce your monthly payments and save thousands over the life of the loan.

    See today's rates

    $8,762/mo

    Est. payment

    Explore your selling options

    Work with a Zillow partner agent

    Leverage their expertise and Zillow's premium Showcase listings to get your home seen by more buyers.

    Get started

    List with your own agent

    Get your home in front of millions of buyers by listing it on Zillow.

    Learn how to do it

    Sell it yourself

    Take full control of how buyers see your home on Zillow by listing For Sale by Owner (FSBO).

    List your home

    What's special

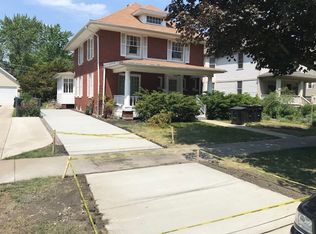
    Don't miss this incredible home expertly renovated by Fortune Development, LLC. This beautiful 4 bedroom, 3.1 bath, extra wide single-family home is located on an double lot on a quiet, tree-lined street in Chicago's Old Irving Park neighborhood. While this home has been modernized, the developer took special care to keep some of the original character of the house, including restoration of the original fireplace. From the exterior, you will see brand new Hardie Board siding, new Anderson windows, a newly built front porch and back deck, freshly tuckpointed chimney, and a new exterior roof. Inside, abundant natural light fills the home through transom windows. A center staircase anchors the graciously sized front foyer while a bright and airy open floor plan provides the ideal space to live, work, relax, and entertain. Brand new hardwood floors have been installed on all levels of the home. The living room enjoys sunlight from two exposures and features the restored gas fireplace. A partial wall separates the living room from the dining room, allowing the perfect space for either formal dinner parties or casual dining. When the floor plan was modified, the kitchen was enlarged and now features a center island with ample workspace along with a breakfast bar with two sinks. This elegantly appointed kitchen offers custom cabinetry, classic soapstone counters, Sub-Zero, Bosch, and Wolf appliances, and a newly constructed butler's pantry. The back deck is accessible through floor-to-ceiling sliding doors and provides the perfect place to grill. Tucked into the corner at the back of the kitchen is a beautifully appointed mud room. A bonus room on this level is the ideal space for a home office or a den with both exterior and interior windows bringing light in from multiple exposures. A powder room and a deep coat closet complete the space on the main level. Up the center staircase to the second level, you will find a graciously sized primary suite. The walk-in closet has a custom hardwood system with special lighting installed. The ensuite bath has been exquisitely designed and features a soaking tub, oversized shower, and a dual vanity. Two additional, large bedrooms also occupy this floor, both with spacious closet space, along with a full bath and a spacious laundry room with LG washer/dryer, a sink, and plenty of additional space. Downstairs on the lower level is a family room space so large, it can serve all of your recreational needs. A fourth bedroom and a full bath are also located on the lower level, along with two storage rooms. The backyard offers multiple spaces to relax, garden, play, and entertain. The deck off the kitchen leads to the large yard where you will find a mini pickleball court behind the garage. The garage houses two cars and the driveway can accommodate four more. Additionally, the developer has supplied new water service with new copper piping throughout the home as well as new gas service, electric wiring, new spray foam insulation, and added additional square footage to the house. This home truly has everything!

    Zillow last checked:

    Listing updated:

    Listed by:

    Carrie McCormick 312-961-4612,

    @properties Christie's International Real Estate

    Bought with:

    James D'Astice

    Compass

    Source: MRED as distributed by MLS GRID,MLS#: 12136913MLS Logo

    Facts & features

    Interior

    Bedrooms & bathrooms
    • Bedrooms: 4
    • Bathrooms: 4
    • Full bathrooms: 3
    • 1/2 bathrooms: 1
    Rooms
    • Room types: Den, Foyer, Storage, Pantry, Walk In Closet, Deck, Other Room, Terrace
    Primary bedroom
    • Features: Flooring (Hardwood), Bathroom (Full)
    • Level: Second
    • Area: 288 Square Feet
    • Dimensions: 16X18
    Bedroom 2
    • Features: Flooring (Hardwood)
    • Level: Second
    • Area: 210 Square Feet
    • Dimensions: 14X15
    Bedroom 3
    • Features: Flooring (Hardwood)
    • Level: Second
    • Area: 110 Square Feet
    • Dimensions: 11X10
    Bedroom 4
    • Features: Flooring (Ceramic Tile)
    • Level: Lower
    • Area: 121 Square Feet
    • Dimensions: 11X11
    Deck
    • Features: Flooring (Other)
    • Level: Main
    • Area: 440 Square Feet
    • Dimensions: 22X20
    Den
    • Features: Flooring (Hardwood)
    • Level: Main
    • Area: 130 Square Feet
    • Dimensions: 10X13
    Dining room
    • Features: Flooring (Hardwood)
    • Level: Main
    • Area: 165 Square Feet
    • Dimensions: 15X11
    Family room
    • Features: Flooring (Hardwood)
    • Level: Lower
    • Area: 462 Square Feet
    • Dimensions: 22X21
    Foyer
    • Features: Flooring (Hardwood)
    • Level: Main
    • Area: 48 Square Feet
    • Dimensions: 8X6
    Kitchen
    • Features: Kitchen (Eating Area-Breakfast Bar, Island, Pantry-Walk-in), Flooring (Ceramic Tile)
    • Level: Main
    • Area: 460 Square Feet
    • Dimensions: 23X20
    Laundry
    • Features: Flooring (Other)
    • Level: Second
    • Area: 120 Square Feet
    • Dimensions: 10X12
    Living room
    • Features: Flooring (Hardwood)
    • Level: Main
    • Area: 182 Square Feet
    • Dimensions: 14X13
    Other
    • Features: Flooring (Hardwood)
    • Level: Main
    • Area: 308 Square Feet
    • Dimensions: 14X22
    Pantry
    • Features: Flooring (Hardwood)
    • Level: Main
    • Area: 24 Square Feet
    • Dimensions: 4X6
    Storage
    • Features: Flooring (Other)
    • Level: Lower
    • Area: 99 Square Feet
    • Dimensions: 11X9
    Other
    • Level: Main
    • Area: 98 Square Feet
    • Dimensions: 14X7
    Walk in closet
    • Features: Flooring (Hardwood)
    • Level: Second
    • Area: 77 Square Feet
    • Dimensions: 7X11
    Heating
    • Natural Gas
    Cooling
    • Central Air
    Appliances
    • Included: Range, Dishwasher, Refrigerator, Freezer, Washer, Dryer, Disposal, Range Hood
    • Laundry: Upper Level, In Unit
    Features
    • Flooring: Hardwood
    • Basement: Finished,Full,Daylight
    • Number of fireplaces: 1
    • Fireplace features: Gas Starter, Living Room
    Interior area
    • Total structure area: 3,044
    • Total interior livable area: 3,044 sqft

    Property

    Parking
    • Total spaces: 2
    • Parking features: On Site, Garage Owned, Detached, Garage
    • Garage spaces: 2
    Accessibility
    • Accessibility features: No Disability Access
    Features
    • Stories: 2
    • Patio & porch: Deck
    • Exterior features: Other
    Lot
    • Size: 7,200 Square Feet
    • Dimensions: 50 X 144
    Details
    • Parcel number: 13153210380000
    • Special conditions: List Broker Must Accompany

    Construction

    Type & style
    • Home type: SingleFamily
    • Property subtype: Single Family Residence
    Condition
    • New construction: No
    • Year built: 1916
    • Major remodel year: 2024

    Utilities & green energy

    • Sewer: Public Sewer
    • Water: Lake Michigan

    Community & HOA

    HOA
    • Services included: None
    Location
    • Region: Chicago

    Financial & listing details

    • Price per square foot: $402/sqft
    • Tax assessed value: $748,860
    • Annual tax amount: $10,533
    • Date on market: 8/13/2024
    • Listing terms: Conventional
    • Ownership: Fee Simple

    Price history

    DateEventPrice
    12/13/2024Sold$1,225,000-1.6%$402/sqft
    Source: MRED as distributed by MLS GRID #12136913 Report a problem
    12/6/2024Pending sale$1,245,000$409/sqft
    Source: MRED as distributed by MLS GRID #12136913 Report a problem
    11/13/2024Contingent$1,245,000$409/sqft
    Source: MRED as distributed by MLS GRID #12136913 Report a problem
    9/13/2024Price change$1,245,000-2.4%$409/sqft
    Source: MRED as distributed by MLS GRID #12136913 Report a problem
    8/13/2024Listed for sale$1,275,000-1.5%$419/sqft
    Source: MRED as distributed by MLS GRID #12136913 Report a problem
    8/13/2024Listing removed--
    Source: MRED as distributed by MLS GRID #12060941 Report a problem
    5/22/2024Listed for sale$1,295,000+153.9%$425/sqft
    Source: MRED as distributed by MLS GRID #12060941 Report a problem
    9/13/2022Sold$510,000-3.6%$168/sqft
    Source: MRED as distributed by MLS GRID #11483789 Report a problem
    8/10/2022Contingent$529,000$174/sqft
    Source: MRED as distributed by MLS GRID #11483789 Report a problem
    8/4/2022Listed for sale$529,000$174/sqft
    Source: MRED as distributed by MLS GRID #11483789 Report a problem

    Public tax history

    YearProperty taxesTax assessment
    2024-- $74,886 +46.8%
    2023$10,805 +2.6%$51,000
    2022$10,533 -17.2%$51,000 -19%
    2021$12,718 +13.3%$63,000 +25.6%
    2020$11,221 +13.6%$50,168 -9%
    2019$9,875 +1.7%$55,130
    2018$9,706 +28.8%$55,130 +34.6%
    2017$7,537 -2.5%$40,951
    2016$7,732 +9.6%$40,951
    2015$7,052 -0.7%$40,951 +0.7%
    2014$7,099 +2.2%$40,660
    2013$6,947 +6.3%$40,660
    2012$6,534 +0.6%$40,660 -10.5%
    2011$6,494 +1.3%$45,432
    2010$6,412 +7.2%$45,432
    2009$5,979 +8.3%$45,432 -2.3%
    2008$5,522 +7.5%$46,519
    2007$5,138 +17.4%$46,519
    2006$4,375 +11.8%$46,519 +57.8%
    2005$3,913 +2.2%$29,487
    2004$3,828 +3.9%$29,487
    2003$3,685 -5.1%$29,487 +20.7%
    2002$3,883 +5.2%$24,430
    2001$3,692 +37.3%$24,430
    2000$2,690 +0%$24,430 +43%
    1999$2,688 $17,084
    Find assessor info on the county website

    Neighborhood: Irving Park

    Nearby schools

    GreatSchools rating
    Schools provided by the listing agent
    • Elementary: Belding Elementary School
    • Middle: Belding Elementary School
    • High: Schurz High School
    • District: 299

    Source: MRED as distributed by MLS GRID. This data may not be complete. We recommend contacting the local school district to confirm school assignments for this home.

    Get a cash offer in 3 minutes
    Find out how much your home could sell for in as little as 3 minutes with a no-obligation cash offer.
    Estimated market value
    $1,342,200
    Get a cash offer in 3 minutes
    Find out how much your home could sell for in as little as 3 minutes with a no-obligation cash offer.
    Estimated market value
    $1,342,200