Unique property featuring two separate residences on a spacious lot in the heart of Hawthorne. The front home offers 3 beds 1 bath, while the rear home features 3 beds and 2 baths, creating an excellent opportunity for owner users, investors, or developers seeking rental income and or future development. The property presents significant potential for renovation, modernization, or redevelopment. With an existing multi unit configuration and a lot size of approximately 8,700 square feet, buyers may have the opportunity to further maximize the site’s use through additional units, ADUs, or other residential development options, subject to City approval and zoning requirements. Ideally located near major employment centers, transportation corridors, shopping, dining, and South Bay amenities. This property offers both immediate income potential and long term investment and development possibilities.
Pending
Listed by: Vista Sotheby’s International Realty • Lacey Jandra • Contact: 310-803-0441
$999,999
4030 W 138th St, Hawthorne, CA 90250
6beds
3baths
2,421sqft
Duplex
Built in 1944
-- sqft lot
$980,000 Zestimate®
$413/sqft
$-- HOA
What's special
- 74 days
- 39
- 3
Zillow last checked:
Listing updated:
Listed by:
Lacey Jandra DRE #02245568 310-803-0441,
Vista Sotheby’s International Realty,
Christopher Teer DRE #01756396 310-375-0583,
Vista Sotheby’s International Realty
Source: CRMLS,MLS#: SB26132693 Originating MLS: California Regional MLS
Originating MLS: California Regional MLSFacts & features
Interior
Bedrooms & bathrooms
- Bedrooms: 6
- Bathrooms: 3
Rooms
- Room types: Bedroom
Bedroom
- Features: All Bedrooms Down
Heating
- None
Cooling
- None
Appliances
- Laundry: Washer Hookup, Inside, Outside
Features
- All Bedrooms Down
- Flooring: Laminate
- Doors: Sliding Doors
- Windows: Blinds
- Has fireplace: Yes
- Fireplace features: Family Room
- Common walls with other units/homes: 2+ Common Walls
Interior area
- Total structure area: 2,421
- Total interior livable area: 2,421 sqft
Property
Parking
- Total spaces: 2
- Parking features: Driveway, Garage
- Garage spaces: 2
Features
- Levels: One
- Stories: 1
- Entry location: 1
- Pool features: None
- Spa features: None
Lot
- Size: 8,703 Square Feet
- Dimensions: 50 ft x 174 ft
- Features: Lawn
Details
- Parcel number: 4045032006
- Zoning: HAR3YY
- Special conditions: Standard
Construction
Type & style
- Home type: MultiFamily
- Property subtype: Duplex
- Attached to another structure: Yes
Materials
- Foundation: Raised
- Roof: Shingle
Condition
- Fixer
- New construction: No
- Year built: 1944
Details
- Builder model: None
Utilities & green energy
- Sewer: Public Sewer
- Water: Public
- Utilities for property: Sewer Connected, Water Connected
Community & HOA
Community
- Features: Curbs, Sidewalks, Urban
Location
- Region: Hawthorne
- Elevation: 72 Feet
Financial & listing details
- Price per square foot: $413/sqft
- Tax assessed value: $102,716
- Date on market: 6/24/2026
- Cumulative days on market: 75 days
- Listing terms: Cash,Cash to New Loan,Conventional
- Road surface type: Paved
Estimated market value
$980,000
$931,000 - $1.03M
$2,956/mo
Price history
| Date | Event | Price |
|---|---|---|
| 9/21/2026 | Pending sale | $999,999$413/sqft |
Source:  CRMLS #SB26132693 Report a problem CRMLS #SB26132693 Report a problem | ||
| 8/4/2026 | Contingent | $999,999$413/sqft |
Source: CRMLS #SB26132693 Report a problem | ||
| 6/24/2026 | Listed for sale | $999,999$413/sqft |
Source: CRMLS #SB26132693 Report a problem | ||
Public tax history
| Year | Property taxes | Tax assessment |
|---|---|---|
| 2026 | -- | $102,716 +2% |
| 2025 | $2,185 +11.6% | $100,703 +2% |
| 2024 | $1,957 +2.5% | $98,729 +2% |
| 2023 | $1,910 -0.7% | $96,794 +2% |
| 2022 | $1,922 +1.7% | $94,897 +2% |
| 2021 | $1,889 +0.3% | $93,037 +1% |
| 2020 | $1,883 | $92,084 +2% |
| 2019 | $1,883 +10.8% | $90,280 +2% |
| 2018 | $1,700 | $88,511 +2% |
| 2017 | $1,700 +3.3% | $86,777 +2% |
| 2016 | $1,646 +2.4% | $85,076 +1.5% |
| 2015 | $1,608 +1.4% | $83,799 +2% |
| 2014 | $1,585 | $82,158 +4.5% |
| 2011 | -- | $78,613 +0.8% |
| 2010 | -- | $78,026 -0.2% |
| 2009 | -- | $78,212 +2% |
| 2008 | -- | $76,679 +4% |
| 2006 | -- | $73,703 +6% |
| 2003 | -- | $69,546 +2% |
| 2002 | -- | $68,183 +4% |
| 2000 | -- | $65,537 |
Find assessor info on the county website
Monthly payment
Est. payment
Payment breakdown
Explore the cost of this home by adjusting the details. Changes won't be saved.Climate risks
Neighborhood: Burleigh Tract

Similar homes
- $899,0004 bd3 ba1.9k sqft3731 W 118th St, Hawthorne, CA 90250For Sale
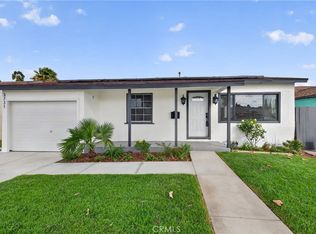 MLS ID #PW26222148, Bret Lewis, Bret Lewis, Broker. CRMLS
 - $1,279,0005 bd3 ba2.4k sqft5126 W El Segundo Blvd, Hawthorne, CA 90250For Sale
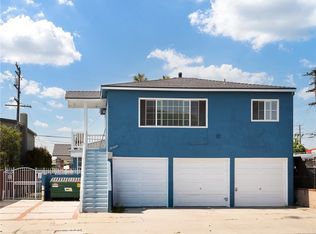 MLS ID #SB26142240, Bill Ruane, Estate Properties. CRMLS
 - $959,0005 bd3 ba1.8k sqft3944 W 111th Pl, Inglewood, CA 90303For Sale
 MLS ID #CV26201030, Cody Reiter, REAL BROKERAGE TECHNOLOGIES. CRMLS
 - $949,9006 bd3 ba2.7k sqft637 Hill St, Inglewood, CA 90302For Sale
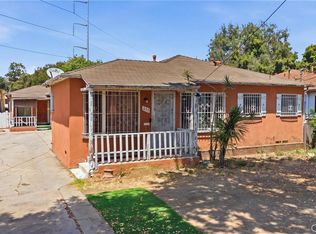 MLS ID #SB26178334, Marisela Ruiz, Casa Bella Realty Group. CRMLS
Local buyer's agents are ready to help
