What an amazing property! The remodeled ranch with a spacious layout, a split floor plan, & 3 bedrooms/2 baths offers plenty of room for a comfortable lifestyle. The peninsula fireplace connecting the family room & living room adds a cozy touch, while the large kitchen, dining area & laundry room are practical and spacious. And, the front porch is perfect for relaxing. The standout feature is an additional 2000 sq ft heated/cooled garage space is ideal for a handyman or car enthusiast. This king of space is rare and would be perfect for someone who needs room for projects, storage, or hobbies. It's definitely a "must see." Are you considering a tour or looking for more details on this property? Feel free to contact me!
Closed
$320,000
40309 Merestead Way, New London, NC 28127
3beds
2,027sqft
Manufactured Home
Built in 2003
1.45 Acres Lot
$327,900 Zestimate®
$158/sqft
$2,005 Estimated rent
Home value
$327,900
$292,000 - $371,000
$2,005/mo
Zestimate® history
Owner options
List your home for rent
$2,005/mo
Rent Zestimate®
Find your next renter with Zillow Rental Manager. Plus, with online applications, you can quickly screen prospective tenants – for free.
$2,005/mo
Rent Zestimate®
Refinance and save
$1,893/mo
Est. payment
Refinancing to a lower rate could help reduce your monthly payments and save thousands over the life of the loan.
$1,893/mo
Est. payment
Explore your selling options
Work with a Zillow partner agent
Leverage their expertise and Zillow's premium Showcase listings to get your home seen by more buyers.
Get startedList with your own agent
Get your home in front of millions of buyers by listing it on Zillow.
Learn how to do itSell it yourself
Take full control of how buyers see your home on Zillow by listing For Sale by Owner (FSBO).
List your homeWhat's special
Zillow last checked:
Listing updated:
Listed by:
Thecla Widenhouse thecla.widenhouse@allentate.com,
Howard Hanna Allen Tate Concord
Bought with:
Jacelyn Goff
Lantern Realty & Development
Source: Canopy MLS as distributed by MLS GRID,MLS#: 4183242
Facts & features
Interior
Bedrooms & bathrooms
- Bedrooms: 3
- Bathrooms: 2
- Full bathrooms: 2
- Main level bedrooms: 3
Primary bedroom
- Features: Walk-In Closet(s)
- Level: Main
- Area: 206.01 Square Feet
- Dimensions: 15' 9" X 13' 1"
Primary bedroom
- Level: Main
Living room
- Features: See Remarks
- Level: Main
Living room
- Features: See Remarks
- Level: Main
- Area: 268.62 Square Feet
- Dimensions: 17' 5" X 15' 5"
Living room
- Level: Main
Living room
- Level: Main
Heating
- Heat Pump
Cooling
- Central Air, Heat Pump
Appliances
- Included: Dishwasher, Electric Cooktop, Electric Oven
- Laundry: Laundry Room
Features
- Breakfast Bar, Open Floorplan, Walk-In Closet(s)
- Flooring: Vinyl
- Has basement: No
- Fireplace features: Family Room, Living Room, See Through
Interior area
- Total structure area: 2,027
- Total interior livable area: 2,027 sqft
- Finished area above ground: 2,027
- Finished area below ground: 0
Property
Parking
- Total spaces: 5
- Parking features: Detached Carport, Driveway, Detached Garage, Garage Shop, Parking Space(s), RV Access/Parking, Garage on Main Level
- Garage spaces: 3
- Carport spaces: 2
- Covered spaces: 5
- Has uncovered spaces: Yes
Features
- Levels: One
- Stories: 1
- Patio & porch: Deck, Front Porch, Patio, Side Porch
Lot
- Size: 1.45 Acres
- Features: Corner Lot, Level
Details
- Additional structures: Auto Shop
- Parcel number: 6651 01 09 3898
- Zoning: R-10
- Special conditions: Standard
Construction
Type & style
- Home type: MobileManufactured
- Architectural style: Ranch
- Property subtype: Manufactured Home
Materials
- Vinyl
- Foundation: Crawl Space
Condition
- New construction: No
- Year built: 2003
Utilities & green energy
- Sewer: Septic Installed
- Water: Well
- Utilities for property: Cable Available, Electricity Connected
Community & HOA
Community
- Subdivision: North Manor
Location
- Region: New London
Financial & listing details
- Price per square foot: $158/sqft
- Tax assessed value: $142,422
- Annual tax amount: $1,102
- Date on market: 9/19/2024
- Cumulative days on market: 31 days
- Listing terms: Cash,Conventional,FHA,VA Loan
- Electric utility on property: Yes
- Road surface type: Concrete, Gravel, Paved
Price history
| Date | Event | Price |
|---|---|---|
| 12/2/2024 | Sold | $320,000-4.5%$158/sqft |
Source:  Canopy MLS as distributed by MLS GRID #4183242 Report a problem Canopy MLS as distributed by MLS GRID #4183242 Report a problem | ||
| 9/20/2024 | Listed for sale | $335,000+458.3%$165/sqft |
Source: Canopy MLS as distributed by MLS GRID #4183242 Report a problem | ||
| 3/21/2022 | Sold | $60,000-62.5%$30/sqft |
Source: Public Record Report a problem | ||
| 8/7/2019 | Sold | $160,000-11.1%$79/sqft |
Source: Canopy MLS as distributed by MLS GRID #3454018 Report a problem | ||
| 7/5/2019 | Pending sale | $179,900$89/sqft |
Source: Deeter Real Estate #3454018 Report a problem | ||
| 3/14/2019 | Price change | $179,900-5.3%$89/sqft |
Source: Deeter Real Estate #3454018 Report a problem | ||
| 2/19/2019 | Listed for sale | $189,900$94/sqft |
Source: Deeter Real Estate #3454018 Report a problem | ||
| 2/14/2019 | Pending sale | $189,900$94/sqft |
Source: Deeter Real Estate #3454018 Report a problem | ||
| 1/25/2019 | Price change | $189,900-5.1%$94/sqft |
Source: Deeter Real Estate #3454018 Report a problem | ||
| 11/20/2018 | Listed for sale | $200,000$99/sqft |
Source: Deeter Real Estate #3454018 Report a problem | ||
Public tax history
| Year | Property taxes | Tax assessment |
|---|---|---|
| 2025 | $1,102 +12.9% | $188,309 +32.2% |
| 2024 | $976 | $142,422 |
| 2023 | $976 -9% | $142,422 |
| 2022 | $1,073 +0.2% | $142,422 |
| 2021 | $1,071 +13.5% | $142,422 +24.4% |
| 2020 | $943 +10.5% | $114,529 |
| 2019 | $853 | $114,529 |
| 2018 | $853 | $114,529 |
| 2017 | $853 -18.2% | $114,529 -11.1% |
| 2016 | $1,043 | $128,896 |
| 2015 | $1,043 +0.2% | $128,896 |
| 2014 | $1,041 | $128,896 |
| 2013 | -- | $128,896 -24.7% |
| 2012 | -- | $171,150 |
| 2011 | -- | $171,150 +1.4% |
| 2010 | -- | $168,764 |
| 2009 | -- | $168,764 |
| 2008 | -- | $168,764 |
| 2007 | -- | $168,764 |
| 2006 | -- | $168,764 +28.9% |
| 2005 | -- | $130,904 |
| 2004 | -- | $130,904 +64.5% |
| 2003 | -- | $79,599 |
Find assessor info on the county website
Neighborhood: 28127
Nearby homes
- $276,7003 bd2 ba1.2k sqft40325 Merestead Way, New London, NC 28127Off Market
- $--0.94 AcresLOT 12 Merestead Way, New London, NC 28127Off Market
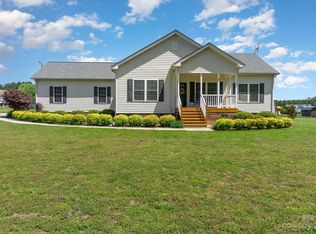
- $327,6003 bd2 ba1.5k sqft40314 Merestead Way, New London, NC 28127Off Market
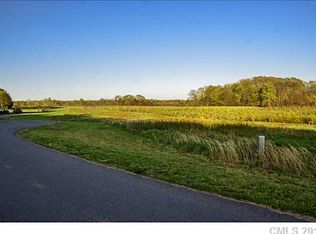
- $39,0080.92 AcresMerestead Way, --, NC 28127Off Market
- $327,6003 bd2 ba1.4k sqft40334 Merestead Way #20, New London, NC 28127Off Market
- $298,2003 bd2 ba1.5k sqft40339 Merestead Way, New London, NC 28127Off Market
- $321,0003 bd2 ba1.4k sqft40334 Merestead Way, New London, NC 28127Sold
- $302,2003 bd2 ba1.6k sqft44032 Old Whitney Rd, New London, NC 28127Off Market
Nearby schools
GreatSchools rating
- 9/10Badin Elementary SchoolGrades: K-5Distance: 4.6 mi
- 4/10North Stanly MiddleGrades: 6-8Distance: 4.3 mi
- 3/10North Stanly High SchoolGrades: 9-12Distance: 2.6 mi
- North Carolina
- Stanly County
- New London
- 28127
- 40309 Merestead Way
Nearby cities
Nearby zip codes
Other New London Topics
