Skip main navigation
Off market
  • $663,000

    4031 Pheasant Dr, Cedar Falls, IA 50613

    4beds
    3,837sqft
    SingleFamily
    Built in 2003
    0.54 Acres Lot
    $663,000 Zestimate®
    $173/sqft
    $3,049 Estimated rent

    Home value

    $663,000

    $623,000 - $703,000

    $3,049/mo

    Zestimate® history
    Loading
    Loading...

    Owner options

    List your home for rent

    $3,049/mo

    Rent Zestimate®

    Find your next renter with Zillow Rental Manager. Plus, with online applications, you can quickly screen prospective tenants – for free.

    Learn more

    $3,049/mo

    Rent Zestimate®

    Refinance and save

    $3,592/mo

    Est. payment

    Refinancing to a lower rate could help reduce your monthly payments and save thousands over the life of the loan.

    See today's rates

    $3,592/mo

    Est. payment

    Explore your selling options

    Work with a Zillow partner agent

    Leverage their expertise and Zillow's premium Showcase listings to get your home seen by more buyers.

    Get started

    List with your own agent

    Get your home in front of millions of buyers by listing it on Zillow.

    Learn how to do it

    Sell it yourself

    Take full control of how buyers see your home on Zillow by listing For Sale by Owner (FSBO).

    List your home

    What's special

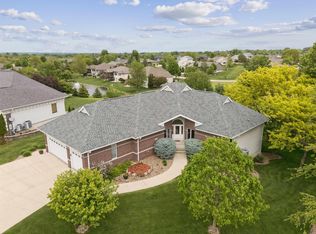
    Exceptional craftsmanship and attention to detail throughout this custom build! This custom built ranch features 4 bedrooms and 4 bathrooms. Entering the front door, you will instantly notice the crown molding in the living room, cherry columns, and arched doorways and window detailing. Cozy up in this gorgeous living room which is anchored by a stunning built-in media center and gas fireplace. The spectacular kitchen features custom cherry cabinets, granite countertops, cook top range, double ovens, and breakfast bar overlooking the dining area. Enjoy the many impressive views from the living room and dining area looking out onto your ½ acre lot and neighborhood pond. The master bedroom gives you another chance to view the amazing backyard each morning as your awake. Custom features include trey ceilings and a double-sided gas fireplace connected to the master bathroom. Unwind in the master bathroom with your tile shower, jetted soaker tub, double vanity and huge walk-in closet with deluxe built-ins. Den/office on the main floor features a gas fireplace and door to the deck. Main floor features another bedroom suite with attached bathroom and hallway half bathroom for your guests. The main floor laundry room is sure to please with the expansive storage options. On the lower level you will find two additional spacious bedrooms and full bathroom. The walk out lower level features in floor heat, large family room, wet bar with cherry cabinets and granite countertops, and rec area. Whole house audio and central vac are other great conveniences in this home! Exterior amenities include irrigated ½ acre lot, oversized three stall garage (1152 sq ft), composite deck, and patio. This house is a must-see. Schedule your showing now!

    This property is off market, which means it's not currently listed for sale or rent on Zillow. This may be different from what's available on other websites or public sources.

    Facts & features

    Interior

    Bedrooms & bathrooms
    • Bedrooms: 4
    • Bathrooms: 4
    • Full bathrooms: 3
    • 1/2 bathrooms: 1
    Heating
    • Forced air, Electric, Gas
    Cooling
    • Central
    Appliances
    • Included: Dishwasher, Garbage disposal, Range / Oven
    • Laundry: 1st Floor, Laundry Room
    Features
    • Flooring: Carpet, Hardwood
    • Basement: None
    • Has fireplace: Yes
    Interior area
    • Total interior livable area: 3,837 sqft

    Property

    Parking
    • Parking features: Carport, Garage - Attached
    Features
    • Exterior features: Brick
    • Has view: Yes
    • View description: Water
    • Has water view: Yes
    • Water view: Water
    Lot
    • Size: 0.54 Acres
    Details
    • Parcel number: 891410154017
    • Zoning: R-1

    Construction

    Type & style
    • Home type: SingleFamily
    Materials
    • Frame
    • Foundation: Concrete
    • Roof: Asphalt
    Condition
    • Year built: 2003

    Community & HOA

    HOA
    • Has HOA: Yes
    • HOA fee: $21 monthly
    Location
    • Region: Cedar Falls

    Financial & listing details

    • Price per square foot: $173/sqft
    • Tax assessed value: $605,790
    • Annual tax amount: $7,721

    Price history

    DateEventPrice
    12/16/2019Sold$475,000-2.1%$124/sqft
    Source: Northeast Iowa Regional BOR as distributed by MLS GRID #20195830 Report a problem
    10/29/2019Listed for sale$485,000+2.1%$126/sqft
    Source: Oakridge Realtors #20195830 Report a problem
    2/24/2017Sold$475,000+6.7%$124/sqft
    Source: Northeast Iowa Regional BOR as distributed by MLS GRID #20170128 Report a problem
    7/21/2014Sold$445,000+2.3%$116/sqft
    Source: Public Record Report a problem
    9/6/2012Sold$435,000$113/sqft
    Source: Public Record Report a problem

    Public tax history

    YearProperty taxesTax assessment
    2025$7,721 +0.1%$605,790 +20.3%
    2024$7,712 -11.7%$503,740
    2023$8,731 -0.7%$503,740 +4.5%
    2022$8,789 +0.9%$481,820 +0.5%
    2021$8,706 +2.1%$479,370 +0.7%
    2020$8,531 -1.5%$476,180
    2019$8,661 +0.3%$476,180
    2018$8,639 +0%$476,180
    2017$8,638 +2.7%$476,180
    2016$8,414 $476,180
    2015$8,414 +7.7%$476,180 +4.3%
    2014$7,810 -6.4%$456,520 -7.9%
    2012$8,344 +4.8%$495,840
    2011$7,964 +1.5%$495,840 +4.3%
    2010$7,849 +4.1%$475,290
    2009$7,540 +2%$475,290
    2008$7,395 +3.4%$475,290 +7%
    2007$7,151 -1.7%$444,200
    2006$7,274 +277.3%$444,200
    2005$1,928 $444,200 +58347.4%
    2003-- $760
    Find assessor info on the county website

    Neighborhood: 50613

    Nearby schools

    GreatSchools rating
    Schools provided by the listing agent
    • Elementary: Hansen
    • Middle: Holmes Junior High
    • High: Cedar Falls High

    Source: The MLS. This data may not be complete. We recommend contacting the local school district to confirm school assignments for this home.

    Get pre-qualified for a loan
    At Zillow Home Loans, we can pre-qualify you in as little as 5 minutes with no impact to your credit score.

    An equal housing lender. NMLS #10287.