Skip main navigation
Sold for $565,000
  • $565,000

    4031 School House Ln, Plymouth Meeting, PA 19462

    3beds
    2,040sqft
    Single Family Residence
    Built in 1950
    0.45 Acres Lot
    $-- Zestimate®
    $277/sqft
    $3,497 Estimated rent

    Home value

    Not available

    Estimated sales range

    Not available

    $3,497/mo

    Zestimate® history
    Loading
    Loading...

    Owner options

    List your home for rent

    $3,497/mo

    Rent Zestimate®

    Find your next renter with Zillow Rental Manager. Plus, with online applications, you can quickly screen prospective tenants – for free.

    Learn more

    $3,497/mo

    Rent Zestimate®

    Refinance and save

    $3,644/mo

    Est. payment

    Refinancing to a lower rate could help reduce your monthly payments and save thousands over the life of the loan.

    See today's rates

    $3,644/mo

    Est. payment

    Explore your selling options

    Work with a Zillow partner agent

    Leverage their expertise and Zillow's premium Showcase listings to get your home seen by more buyers.

    Get started

    List with your own agent

    Get your home in front of millions of buyers by listing it on Zillow.

    Learn how to do it

    Sell it yourself

    Take full control of how buyers see your home on Zillow by listing For Sale by Owner (FSBO).

    List your home

    What's special

    Cozy wood-burning fireplacePeaceful patioClassic appealVersatile bonus spaceOff-street parkingBuilt-in vanityNatural light
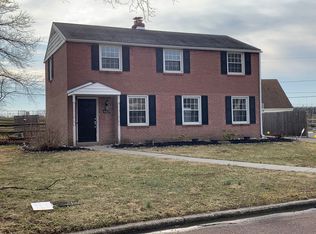
    NOW MOVE-IN READY! MAIN & UPPER LEVELS FRESHLY PAINTED A NEUTRAL COLOR. HARDWOODS REFINISHED ON MAIN LEVEL...Welcome Home to This Spacious Colonial in the Desirable Colonial School District! Step into this charming home that combines classic appeal with an impressive amount of space just beyond the front door. Newly-finished gleaming HARDWOODS greet you upon entry! The freshly painted, open-concept Living/Dining Room invites you in with warm ambiance and a cozy wood-burning fireplace. The galley-style Kitchen features cherry cabinetry, stunning granite countertops, an undermount sink, tile flooring, recessed lighting, and ample storage space. Adjacent, you’ll find a spacious mudroom with outdoor access and across the way, you will find a conveniently-located full bath. Continuing through the Kitchen, you’ll discover a bright and airy Family Room with vaulted ceilings, two skylights, and French doors leading to a flagstone patio overlooking a partially-fenced, level backyard—a perfect retreat! Another French door on the far end of the Family Room opens to a versatile bonus space that can easily serve as an office, study, or playroom. The upstairs has been freshly painted a neutral color. The Primary Bedroom offers generous space with three closets and a built-in vanity. The two additional bedrooms provide ample storage, including a cedar closet in one, and are accompanied by a well-appointed Hall Bath and linen closet. With large windows throughout, natural light floods the home, while mature trees offer shade to keep energy costs low. Outside, enjoy the community feel of this neighborhood, complete with off-street parking in the shared driveway and ample street parking. Relish the Friday night cheers from the nearby football field or unwind with a coffee on your peaceful patio. This home combines charm, comfort, and convenience, with easy access to work, shopping, and dining. Your perfect place to call home awaits—come see it today!

    Zillow last checked:

    Listing updated:

    Listed by:

    Colleen Clark-Zasowski 267-240-7099,

    Coldwell Banker Hearthside Realtors-Collegeville

    Bought with:

    Jackie McLaughlin, RSR003396

    KW Empower

    Source: Bright MLS,MLS#: PAMC2121832MLS Logo

    Facts & features

    Interior

    Bedrooms & bathrooms
    • Bedrooms: 3
    • Bathrooms: 2
    • Full bathrooms: 2
    • Main level bathrooms: 1
    Rooms
    • Room types: Living Room, Dining Room, Primary Bedroom, Bedroom 2, Kitchen, Family Room, Bedroom 1, Bathroom 1, Bathroom 2
    Basement
    • Area: 0
    Heating
    • Forced Air, Natural Gas
    Cooling
    • Central Air, Electric
    Appliances
    • Included: Built-In Range, Dishwasher, Dryer, Oven/Range - Electric, Refrigerator, Stainless Steel Appliance(s), Washer, Water Heater, Disposal, Gas Water Heater
    • Laundry: Main Level
    Features
    • Attic, Bathroom - Stall Shower, Bathroom - Walk-In Shower, Ceiling Fan(s), Kitchen - Galley, Recessed Lighting, Upgraded Countertops
    • Windows: Skylight(s)
    • Has basement: No
    • Number of fireplaces: 1
    • Fireplace features: Wood Burning
    Interior area
    • Total structure area: 2,040
    • Total interior livable area: 2,040 sqft
    • Finished area above ground: 2,040
    • Finished area below ground: 0

    Property

    Parking
    • Total spaces: 2
    • Parking features: Asphalt, Driveway, Shared Driveway, Off Street, On Street
    • Uncovered spaces: 1
    Accessibility
    • Accessibility features: Other Bath Mod
    Features
    • Levels: Two
    • Stories: 2
    • Patio & porch: Patio
    • Pool features: None
    • Fencing: Partial
    Lot
    • Size: 0.45 Acres
    • Features: Level, Wooded
    Details
    • Additional structures: Above Grade, Below Grade
    • Parcel number: 650010435003
    • Zoning: R
    • Special conditions: Standard

    Construction

    Type & style
    • Home type: SingleFamily
    • Architectural style: Colonial
    • Property subtype: Single Family Residence
    Materials
    • Aluminum Siding, Brick
    • Foundation: Crawl Space
    • Roof: Pitched
    Condition
    • Good
    • New construction: No
    • Year built: 1950
    • Major remodel year: 2003

    Utilities & green energy

    • Electric: Underground, 100 Amp Service, Circuit Breakers
    • Sewer: Public Sewer
    • Water: Public

    Community & HOA

    Community
    • Subdivision: Plymouth Meeting
    HOA
    • Has HOA: No
    Location
    • Region: Plymouth Meeting
    • Municipality: WHITEMARSH TWP

    Financial & listing details

    • Price per square foot: $277/sqft
    • Tax assessed value: $159,370
    • Annual tax amount: $5,232
    • Date on market: 11/8/2024
    • Listing agreement: Exclusive Right To Sell
    • Listing terms: Cash,Conventional,FHA,VA Loan
    • Inclusions: Kitchen Refrigerator, Washer & Dryer, Shed
    • Ownership: Fee Simple

    Price history

    DateEventPrice
    2/21/2025Sold$565,000-1.7%$277/sqft
    Source: Bright MLS #PAMC2121832 Report a problem
    1/6/2025Pending sale$575,000$282/sqft
    Source: Bright MLS #PAMC2121832 Report a problem
    11/8/2024Listed for sale$575,000+288.5%$282/sqft
    Source: Bright MLS #PAMC2121832 Report a problem
    9/24/1996Sold$148,000$73/sqft
    Source: Public Record Report a problem

    Public tax history

    YearProperty taxesTax assessment
    2025$5,294 +3.8%$159,370
    2024$5,101 $159,370
    2023$5,101 +4.4%$159,370
    2022$4,888 +3.1%$159,370
    2021$4,742 +2.7%$159,370
    2020$4,619 +4.2%$159,370
    2019$4,431 +1.9%$159,370
    2018$4,349 +3.1%$159,370
    2017$4,217 +1.7%$159,370
    2016$4,145 +2.8%$159,370
    2015$4,032 +2.1%$159,370
    2014$3,951 +2%$159,370
    2013$3,872 +2.7%$159,370
    2012$3,772 +4%$159,370
    2011$3,628 +3.5%$159,370
    2010$3,504 +3.2%$159,370
    2009$3,396 +2.8%$159,370
    2008$3,303 +1.9%--
    2007$3,243 +2.7%--
    2006$3,158 -0.4%--
    2005$3,171 +4.1%--
    2004$3,047 --
    2003$3,047 +17.5%--
    2002$2,593 +8%--
    2000$2,402 +2.3%--
    1999$2,347 --
    Find assessor info on the county website

    Neighborhood: 19462

    Nearby schools

    GreatSchools rating
    Schools provided by the listing agent
    • Elementary: Ridge Park
    • Middle: Colonial
    • High: Plymouth Whitemarsh
    • District: Colonial

    Source: Bright MLS. This data may not be complete. We recommend contacting the local school district to confirm school assignments for this home.

    Get pre-qualified for a loan
    At Zillow Home Loans, we can pre-qualify you in as little as 5 minutes with no impact to your credit score.

    An equal housing lender. NMLS #10287.