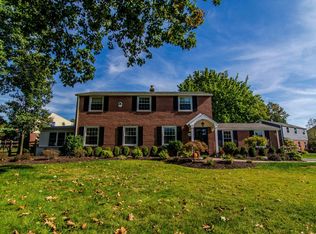
Welcome to this lovely colonial home situated in the perfect Plymouth Meeting location! This brick-front home has the major features you've been searching for: Large backyard space, 2-car garage, and an open floor plan where your family can spend quality time together. Step inside to find a connected living room, dining room, and kitchen with hardwood flooring throughout. The well appointed kitchen features wood shaker cabinetry with a nice configuration to organize everything you need. Tall pantry, recessed lighting, stainless steel appliances including gas cooking range and recessed refrigerator for more space, and an open pass-through that could easily become a dreamy breakfast bar with extra seating. The living room has plenty of space for your comfortable furniture, and the charming dining area has a brick fireplace feature for some candlelight ambiance during family dinners. A laundry area and half bath add convenience to the main floor. Upstairs, you'll find 3 nicely sized bedrooms, all with the same hardwood flooring throughout. The spacious full bathroom includes attractive tumbled tile, double sinks, and a tub/shower combo. A gorgeous, peaceful backyard offers plenty of space to relax, entertain, and play. With mature trees for shade & privacy, and a flat grassy space, you will find yourself wanting to be outside in nature more with your friends & family. Imagine a cozy firepit in the upcoming cooler months, or planting some colorful flowers in the early Spring. The best part? It backs up to the open green space on school grounds. Parking and storage will always be a breeze with the 2-car garage plus driveway. If you are searching for a well-maintained single home in the sought-after Colonial School District, schedule a private tour today!
For sale
$499,900
4033 School House Ln, Plymouth Meeting, PA 19462
3beds
1,496sqft
Single Family Residence
Built in 1950
0.3 Acres Lot
$-- Zestimate®
$334/sqft
$-- HOA
What's special
Large backyard spaceOpen floor planBrick-front homeTall pantryRecessed lightingGas cooking rangeWood shaker cabinetry
- 18 hours |
- 346 |
- 14 |
Zillow last checked:
Listing updated:
Listed by:
Christine Edwin 267-231-7703,
EXP Realty, LLC 8883977352,
Listing Team: Mike Sroka & Matthew Donnelly Team
Source: Bright MLS,MLS#: PAMC2192334
Facts & features
Interior
Bedrooms & bathrooms
- Bedrooms: 3
- Bathrooms: 2
- Full bathrooms: 1
- 1/2 bathrooms: 1
- Main level bathrooms: 1
Basement
- Area: 0
Heating
- Forced Air, Natural Gas
Cooling
- Central Air, Electric
Appliances
- Included: Gas Water Heater
- Laundry: Has Laundry
Features
- Has basement: No
- Number of fireplaces: 1
- Fireplace features: Brick
Interior area
- Total structure area: 1,496
- Total interior livable area: 1,496 sqft
- Finished area above ground: 1,496
- Finished area below ground: 0
Property
Parking
- Total spaces: 5
- Parking features: Garage Faces Side, Attached, Driveway
- Attached garage spaces: 2
- Uncovered spaces: 3
Accessibility
- Accessibility features: None
Features
- Levels: Two
- Stories: 2
- Pool features: None
Lot
- Size: 0.3 Acres
- Dimensions: 60.00 x 0.00
Details
- Additional structures: Above Grade, Below Grade
- Parcel number: 650010438009
- Zoning: RES
- Special conditions: Standard
Construction
Type & style
- Home type: SingleFamily
- Architectural style: Colonial
- Property subtype: Single Family Residence
Materials
- Brick
- Foundation: Slab
Condition
- New construction: No
- Year built: 1950
Utilities & green energy
- Sewer: Public Sewer
- Water: Public
Community & HOA
Community
- Subdivision: Plymouth Meeting
HOA
- Has HOA: No
Location
- Region: Plymouth Meeting
- Municipality: WHITEMARSH TWP
Financial & listing details
- Price per square foot: $334/sqft
- Tax assessed value: $135,680
- Annual tax amount: $4,848
- Date on market: 8/27/2026
- Listing agreement: Exclusive Right To Sell
- Inclusions: All Appliances In As-is Condition, With No Monetary Value.
- Exclusions: None
- Ownership: Fee Simple
Estimated market value
Not available
Estimated sales range
Not available
Not available
Price history
| Date | Event | Price |
|---|---|---|
| 8/27/2026 | Listed for sale | $499,900+150%$334/sqft |
Source:  Bright MLS #PAMC2192334 Report a problem Bright MLS #PAMC2192334 Report a problem | ||
| 10/17/2002 | Sold | $200,000$134/sqft |
Source: Public Record Report a problem | ||
Public tax history
| Year | Property taxes | Tax assessment |
|---|---|---|
| 2025 | $4,507 +3.8% | $135,680 |
| 2024 | $4,344 | $135,680 |
| 2023 | $4,344 +4.4% | $135,680 |
| 2022 | $4,161 +3.1% | $135,680 |
| 2021 | $4,037 +2.6% | $135,680 |
| 2020 | $3,933 +4.2% | $135,680 |
| 2019 | $3,773 +1.9% | $135,680 |
| 2018 | $3,703 +3.1% | $135,680 |
| 2017 | $3,590 +1.7% | $135,680 |
| 2016 | $3,529 +2.8% | $135,680 |
| 2015 | $3,434 +2.1% | $135,680 |
| 2014 | $3,364 +2% | $135,680 |
| 2013 | $3,297 +2.6% | $135,680 |
| 2012 | $3,212 +4% | $135,680 |
| 2011 | $3,089 +3.6% | $135,680 |
| 2010 | $2,983 +3.2% | $135,680 |
| 2009 | $2,891 +2.8% | $135,680 |
| 2008 | $2,813 +1.9% | -- |
| 2007 | $2,761 +2.7% | -- |
| 2006 | $2,689 -0.4% | -- |
| 2005 | $2,700 +4.1% | -- |
| 2004 | $2,594 | -- |
| 2003 | $2,594 +2.2% | -- |
| 2002 | $2,538 +7.9% | -- |
| 2000 | $2,352 +2.3% | -- |
| 1999 | $2,298 | -- |
Find assessor info on the county website
Monthly payment
Est. payment
Payment breakdown
Explore the cost of this home by adjusting the details. Changes won't be saved.Climate risks
Neighborhood: 19462
Nearby schools
GreatSchools rating
- 10/10Colonial El SchoolGrades: 4-5Distance: 0.2 mi
- 8/10Colonial Middle SchoolGrades: 6-8Distance: 2.7 mi
- 9/10Plymouth-Whitemarsh Senior High SchoolGrades: 9-12Distance: 0.3 mi
Schools provided by the listing agent
- Middle: Colonial
- District: Colonial
Source: Bright MLS. This data may not be complete. We recommend contacting the local school district to confirm school assignments for this home.
- $565,0003 bd2 ba2k sqft4031 School House Ln, Plymouth Meeting, PA 19462Sold

- $508,5004 bd1 ba2k sqft4103 Pilgrim Rd, Plymouth Meeting, PA 19462Off Market
- $755,9004 bd3 ba2.6k sqft4101 Pilgrim Rd, Plymouth Meeting, PA 19462Off Market
- $471,4003 bd1 ba1.8k sqft4105 Pilgrim Rd, Plymouth Meeting, PA 19462Off Market
- $543,0003 bd2 ba1.4k sqft4029 School House Ln, Plymouth Meeting, PA 19462Off Market
- $430,6003 bd1 ba1.4k sqft4032 School House Ln, Plymouth Meeting, PA 19462Off Market
- $458,9003 bd2 ba1.7k sqft4107 Pilgrim Rd, Plymouth Meeting, PA 19462Off Market
- $495,5003 bd2 ba2k sqft4035 Pilgrim Rd, Plymouth Meeting, PA 19462Off Market
Similar homes
- $499,0003 bd2 ba1.4k sqft25 E Germantown Pike, Plymouth Meeting, PA 19462For SaleMLS ID #PAMC2186500, Chris Shields, SERHANT PENNSYLVANIA LLC. Bright MLS
- $535,0003 bd3 ba1.6k sqft38 Red Rowen Ln, Plymouth Meeting, PA 19462For Sale By Owner

- $574,9003 bd2 ba1.5k sqft26 Camelot Dr, Plymouth Meeting, PA 19462For Sale

 MLS ID #PAMC2187026, Chris Carr, HomeZu. Bright MLS
 - $630,0004 bd3 ba2.1k sqft904 Township Line Rd, Plymouth Meeting, PA 19462For Sale
 MLS ID #PAMC2192160, Jamie Erfle, Compass RE. Bright MLS
 - $455,0004 bd1 ba2k sqft443 Ridge Pike, Lafayette Hill, PA 19444For Sale By Owner
- $549,9005 bd2 ba2.1k sqft5 Whitemarsh Ave, Erdenheim, PA 19038For SaleMLS ID #PAMC2192574, Ron Vogel, RE/MAX Main Line - Malvern. Bright MLS
- $549,9003 bd3 ba1.6k sqft8321 Anderson St, Philadelphia, PA 19118For SaleMLS ID #PAPH2664276, Ron Vogel, RE/MAX Main Line - Malvern. Bright MLS
- $620,0003 bd3 ba1.6k sqft123 Keys St, Conshohocken, PA 19428For SaleMLS ID #PAMC2192676, Ralph Harvey, ListWithFreedom.com. Bright MLS
- $425,9004 bd2 ba990 sqft1219 Woodside Rd, Conshohocken, PA 19428For SaleMLS ID #PAMC2192296, Angela Visintin, Coldwell Banker Realty. Bright MLS
- $679,0004 bd3 ba2.2k sqft5038 Butler Pike, Plymouth Meeting, PA 19462For SaleMLS ID #PAMC2183080, Kristen Shemesh, BHHS Fox & Roach-Center City Walnut. Bright MLS
- $699,9004 bd3 ba2.2k sqft116 Hunter Rd, Plymouth Meeting, PA 19462For SaleMLS ID #PAMC2185028, Nisan Miah, Realty Mark Associates. Bright MLS
- $389,0003 bd2 ba1.3k sqft7271 Shalkop St, Philadelphia, PA 19128For SaleMLS ID #PAPH2658906, Wendy tang, Canaan Realty Services INC. Bright MLS
- $499,9003 bd3 ba2.1k sqftCrooked Lane Crossing, King Of Prussia, PA 19406For SaleMLS ID #PAMC2192046, Bernadette Robinson, Keller Williams Real Estate-Blue Bell. Bright MLS
- $465,0003 bd3 ba1.5k sqft235 Lawndale Ave, King Of Prussia, PA 19406For SaleMLS ID #PAMC2192592, Colleen Whitlock, Keller Williams Main Line. Bright MLS
- $384,9003 bd2 ba1.8k sqft908 New Hope St, Norristown, PA 19401For SaleMLS ID #PAMC2186026, Rizwana Afzali, EXP Realty, LLC. Bright MLS
- $375,0003 bd2 ba1.4k sqftPlymouth Hills, Plymouth Meeting, PA 19462For SaleMLS ID #PAMC2190444, Susan Nelson, BHHS Fox & Roach-Blue Bell. Bright MLS
- $459,0004 bd2 ba1.4k sqft3033 Chestnut St, Lafayette Hill, PA 19444For SaleMLS ID #PAMC2185552, Lisa Murphy, Compass RE. Bright MLS
- $529,9004 bd2 ba1.7k sqft461 Summit Ave, Philadelphia, PA 19128For SaleMLS ID #PAPH2652444, Daniel Flaherty, Keller Williams Real Estate-Langhorne. Bright MLS
- $--2 bd1 ba1.1k sqft7505 Shaw St, Philadelphia, PA 19128AuctionAuction.com 2
- $375,0003 bd2 ba1.4k sqftPlymouth Hills, Plymouth Meeting, PA 19462For SaleMLS ID #PAMC2190808, Charlene Houston, Keller Williams Real Estate-Blue Bell. Bright MLS
