Skip main navigation
Sold
  • Price Unknown

    4031 Treeline Dr, Dallas, TX 75224

    4beds
    2,137sqft
    Single Family Residence
    Built in 1967
    9,016 Square Feet Lot
    $372,800 Zestimate®
    $--/sqft
    $3,130 Estimated rent

    Home value

    $372,800

    $350,000 - $399,000

    $3,130/mo

    Zestimate® history
    Loading
    Loading...

    Owner options

    List your home for rent

    $3,130/mo

    Rent Zestimate®

    Find your next renter with Zillow Rental Manager. Plus, with online applications, you can quickly screen prospective tenants – for free.

    Learn more

    $3,130/mo

    Rent Zestimate®

    Refinance and save

    Refinancing to a lower rate could help reduce your monthly payments and save thousands over the life of the loan.

    See today's rates

    Explore your selling options

    Work with a Zillow partner agent

    Leverage their expertise and Zillow's premium Showcase listings to get your home seen by more buyers.

    Get started

    List with your own agent

    Get your home in front of millions of buyers by listing it on Zillow.

    Learn how to do it

    Sell it yourself

    Take full control of how buyers see your home on Zillow by listing For Sale by Owner (FSBO).

    List your home

    What's special

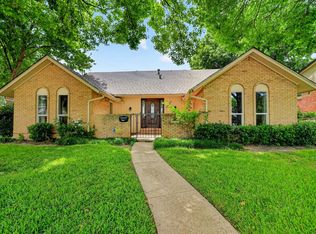
    Discover this charmingly renovated home nestled in desirable Oak Park Estates, part of historic Oak Cliff. It boasts a host of recent modern upgrades including, but not limited to, a new HVAC, LVP flooring, fresh interior paint, ceiling fans, recessed lighting in the kitchen, living, dining, & hallways, and new blinds throughout. The kitchen shines with newly painted cabinets. The spacious living room features a beamed ceiling, floor-to-ceiling brick wall & cozy fireplace. French doors lead to the patio & backyard. The home offers a guest bedroom with an ensuite bath near the welcoming kitchen. The generous master bedroom is a retreat with an ensuite bathroom and dual WIC. The refrigerator is included, & a new roof installation is scheduled prior to closing. Situated within walking distance to the famed Kiest Park & strategically positioned between major highways I-35, I-20, and US-67, this property provides easy access to various city areas.

    Zillow last checked:

    Listing updated:

    Listed by:

    Laura Bumgarner 0523841 817-654-3737,

    Ebby Halliday, REALTORS 817-654-3737

    Bought with:

    Seychelle Van Poole

    Keller Williams Realty DPR

    Source: NTREIS,MLS#: 20629379

    Facts & features

    Interior

    Bedrooms & bathrooms
    • Bedrooms: 4
    • Bathrooms: 3
    • Full bathrooms: 3
    Primary bedroom
    • Features: Double Vanity, En Suite Bathroom, Linen Closet, Separate Shower, Walk-In Closet(s)
    • Level: First
    • Dimensions: 13 x 15
    Bedroom
    • Features: Ceiling Fan(s), En Suite Bathroom, Split Bedrooms
    • Level: First
    • Dimensions: 11 x 11
    Bedroom
    • Features: Ceiling Fan(s), Split Bedrooms
    • Level: First
    • Dimensions: 11 x 11
    Bedroom
    • Features: Ceiling Fan(s), Split Bedrooms, Walk-In Closet(s)
    • Level: First
    • Dimensions: 14 x 11
    Breakfast room nook
    • Level: First
    • Dimensions: 7 x 9
    Den
    • Features: Ceiling Fan(s), Fireplace
    • Level: First
    • Dimensions: 21 x 13
    Dining room
    • Level: First
    • Dimensions: 9 x 12
    Other
    • Features: Built-in Features, En Suite Bathroom, Separate Shower
    • Level: First
    Other
    • Features: Built-in Features, Garden Tub/Roman Tub, Jack and Jill Bath
    • Level: First
    Kitchen
    • Features: Built-in Features, Granite Counters, Pantry
    • Level: First
    • Dimensions: 11 x 9
    Living room
    • Level: First
    • Dimensions: 14 x 12
    Utility room
    • Features: Built-in Features, Utility Room, Utility Sink
    • Level: First
    • Dimensions: 6 x 8
    Heating
    • Natural Gas
    Cooling
    • Ceiling Fan(s), Electric
    Appliances
    • Included: Some Gas Appliances, Dishwasher, Disposal, Gas Range, Gas Water Heater, Plumbed For Gas, Refrigerator, Vented Exhaust Fan
    • Laundry: Washer Hookup, Electric Dryer Hookup, Laundry in Utility Room
    Features
    • Cathedral Ceiling(s), Decorative/Designer Lighting Fixtures, Double Vanity, Granite Counters, High Speed Internet, In-Law Floorplan, Pantry, Cable TV, Walk-In Closet(s)
    • Flooring: Luxury Vinyl Plank, Tile
    • Windows: Bay Window(s), Window Coverings
    • Has basement: No
    • Number of fireplaces: 1
    • Fireplace features: Den, Gas
    Interior area
    • Total interior livable area: 2,137 sqft

    Property

    Parking
    • Total spaces: 2
    • Parking features: Alley Access, Concrete, Driveway
    • Attached garage spaces: 2
    • Has uncovered spaces: Yes
    Accessibility
    • Accessibility features: Accessible Full Bath
    Features
    • Levels: One
    • Stories: 1
    • Patio & porch: Patio, Covered
    • Exterior features: Lighting
    • Pool features: None
    • Fencing: Wood
    Lot
    • Size: 9,016 Square Feet
    • Features: Back Yard, Interior Lot, Lawn, Subdivision, Sloped, Few Trees
    Details
    • Parcel number: 00000493180000000

    Construction

    Type & style
    • Home type: SingleFamily
    • Architectural style: Traditional,Detached
    • Property subtype: Single Family Residence
    Materials
    • Brick
    • Foundation: Pillar/Post/Pier
    • Roof: Composition
    Condition
    • Year built: 1967

    Utilities & green energy

    • Sewer: Public Sewer
    • Water: Public
    • Utilities for property: Sewer Available, Water Available, Cable Available

    Community & HOA

    Community
    • Features: Curbs
    • Subdivision: Oak Park Estates
    HOA
    • Has HOA: No
    Location
    • Region: Dallas

    Financial & listing details

    • Tax assessed value: $388,660
    • Annual tax amount: $8,308
    • Date on market: 6/1/2024
    • Cumulative days on market: 116 days
    • Listing terms: Cash,Conventional,FHA,VA Loan

    Price history

    DateEventPrice
    10/11/2024Sold--
    Source: NTREIS #20629379 Report a problem
    10/4/2024Pending sale$369,000$173/sqft
    Source: NTREIS #20629379 Report a problem
    9/26/2024Contingent$369,000$173/sqft
    Source: Ebby Halliday Realtors #20629379 Report a problem
    9/17/2024Price change$369,000-2.6%$173/sqft
    Source: NTREIS #20629379 Report a problem
    8/1/2024Price change$379,000-5%$177/sqft
    Source: NTREIS #20629379 Report a problem
    7/24/2024Price change$399,000-3.9%$187/sqft
    Source: NTREIS #20629379 Report a problem
    6/25/2024Price change$415,000-2.4%$194/sqft
    Source: NTREIS #20629379 Report a problem
    6/1/2024Listed for sale$425,000+136.2%$199/sqft
    Source: NTREIS #20629379 Report a problem
    8/20/2015Listing removed$179,900$84/sqft
    Source: VIP Realty #13168871 Report a problem
    7/27/2015Price change$179,900-2.7%$84/sqft
    Source: VIP Realty #13168871 Report a problem
    7/16/2015Price change$184,900-2.2%$87/sqft
    Source: VIP Realty #13168871 Report a problem
    6/9/2015Listed for sale$189,000+136.5%$88/sqft
    Source: VIP Realty #13168871 Report a problem
    7/20/2011Sold--
    Source: Agent Provided Report a problem
    6/29/2011Price change$79,900+18.4%$37/sqft
    Source: Metroplex R.E. Services, Inc #11564270 Report a problem
    6/3/2011Price change$67,500-15.5%$32/sqft
    Source: Metroplex R.E.Services #11564270 Report a problem
    5/11/2011Price change$79,900-5.9%$37/sqft
    Source: Metroplex R.E.Services #11564270 Report a problem
    4/24/2011Price change$84,900-5.6%$40/sqft
    Source: Metroplex R.E.Services #11564270 Report a problem
    4/8/2011Price change$89,900-2.8%$42/sqft
    Source: Metroplex R.E.Services #11564270 Report a problem
    3/25/2011Listed for sale$92,500$43/sqft
    Source: Metroplex R.E.Services #11564270 Report a problem

    Public tax history

    YearProperty taxesTax assessment
    2025$5,918 -31.9%$388,660
    2024$8,687 +4.6%$388,660 +7.4%
    2023$8,308 -8.6%$362,040
    2022$9,089 +37.5%$362,040 +44.5%
    2021$6,608 -2.8%$250,490
    2020$6,795 +5.9%$250,490 +6.7%
    2019$6,418 -3.9%$234,800
    2018$6,681 +32.8%$234,800 +26.9%
    2017$5,031 +2.5%$185,010 +2.5%
    2016$4,906 +57.3%$180,430 +58.6%
    2015$3,120 $113,750
    2014$3,120 $113,750
    2013-- --
    2012-- --
    2011-- --
    2010-- --
    2009-- --
    2008-- --
    2007-- --
    2005-- --
    2004-- --
    2003-- --
    2002-- --
    2001-- --
    Find assessor info on the county website

    Neighborhood: Oak Park Estates

    Nearby schools

    GreatSchools rating
    Schools provided by the listing agent
    • Elementary: Carpenter
    • Middle: Browne
    • High: Kimball
    • District: Dallas ISD

    Source: NTREIS. This data may not be complete. We recommend contacting the local school district to confirm school assignments for this home.

    Get a cash offer in 3 minutes
    Find out how much your home could sell for in as little as 3 minutes with a no-obligation cash offer.
    Estimated market value
    $372,800
    Get a cash offer in 3 minutes
    Find out how much your home could sell for in as little as 3 minutes with a no-obligation cash offer.
    Estimated market value
    $372,800