Remodeling a sleek contemporary home into a masterpiece of modern living is an exciting endeavor. Featuring 4BR’s, 3.5 exquisite bathrooms, this overhaul promises to elevate daily living. Sleek hardwood floors throughout the open-concept spaces, enhancing the clean, airy feel. Ascend the floating staircase to the 2nd floor, a functional & elegant addition. At the heart of it all, the kitchen dazzles with corian countertops, sprawling island and gas range awaits the culinary adventures. Each BR is generously sized, offering ample relaxation space. The master bath is a sanctuary with a walk-in seamless shower and a floating tub, exuding opulence. An accent fireplace dominates the living room, creating a cozy ambiance. Gold accents throughout add sophistication to the modern style. Designer lighting fixtures cast a warm glow, completing this impeccably designed space. Every element in this remodel has been carefully selected, redefining modern living with plush comfort and inviting allure
Sold
Price Unknown
4032 Treeline Dr, Dallas, TX 75224
4beds
2,456sqft
Single Family Residence
Built in 1966
0.25 Acres Lot
$463,700 Zestimate®
$--/sqft
$3,350 Estimated rent
Home value
$463,700
$431,000 - $501,000
$3,350/mo
Zestimate® history
Owner options
List your home for rent
$3,350/mo
Rent Zestimate®
Find your next renter with Zillow Rental Manager. Plus, with online applications, you can quickly screen prospective tenants – for free.
$3,350/mo
Rent Zestimate®
Refinance and save
Refinancing to a lower rate could help reduce your monthly payments and save thousands over the life of the loan.
Explore your selling options
Work with a Zillow partner agent
Leverage their expertise and Zillow's premium Showcase listings to get your home seen by more buyers.
Get startedList with your own agent
Get your home in front of millions of buyers by listing it on Zillow.
Learn how to do itSell it yourself
Take full control of how buyers see your home on Zillow by listing For Sale by Owner (FSBO).
List your homeWhat's special
Zillow last checked:
Listing updated:
Listed by:
Joy Triplett 0534970,
Jireh Realty Team LLC 972-301-8790
Bought with:
Lora Karacic
MTX Realty, LLC
Source: NTREIS,MLS#: 20606981
Facts & features
Interior
Bedrooms & bathrooms
- Bedrooms: 4
- Bathrooms: 4
- Full bathrooms: 3
- 1/2 bathrooms: 1
Primary bedroom
- Features: En Suite Bathroom, Separate Shower
- Level: First
- Dimensions: 1 x 1
Living room
- Level: First
- Dimensions: 1 x 1
Heating
- Central
Cooling
- Central Air
Appliances
- Included: Dishwasher, Disposal, Gas Range, Microwave
- Laundry: In Garage
Features
- Decorative/Designer Lighting Fixtures, Eat-in Kitchen, High Speed Internet, Kitchen Island, Open Floorplan, Pantry, Vaulted Ceiling(s)
- Flooring: Carpet, Ceramic Tile, Wood
- Has basement: No
- Number of fireplaces: 1
- Fireplace features: Wood Burning
Interior area
- Total interior livable area: 2,456 sqft
Property
Parking
- Total spaces: 2
- Parking features: Covered, Garage, Garage Door Opener, Garage Faces Side
- Attached garage spaces: 2
Features
- Levels: Two
- Stories: 2
- Patio & porch: Covered
- Pool features: None
- Fencing: Wood
Lot
- Size: 0.25 Acres
- Features: Corner Lot, Subdivision, Few Trees
Details
- Parcel number: 00000493300000000
Construction
Type & style
- Home type: SingleFamily
- Architectural style: Contemporary/Modern,Traditional,Detached
- Property subtype: Single Family Residence
Materials
- Brick
- Roof: Composition,Shingle
Condition
- Year built: 1966
Utilities & green energy
- Sewer: Public Sewer
- Water: Public
- Utilities for property: Natural Gas Available, Sewer Available, Separate Meters, Water Available
Community & HOA
Community
- Security: Security System Leased, Security System, Smoke Detector(s)
- Subdivision: Oak Park Estates
HOA
- Has HOA: No
Location
- Region: Dallas
Financial & listing details
- Tax assessed value: $440,000
- Annual tax amount: $7,148
- Date on market: 5/3/2024
- Cumulative days on market: 18 days
- Listing terms: Cash,Conventional,FHA,VA Loan
Price history
| Date | Event | Price |
|---|---|---|
| 6/18/2024 | Sold | -- |
Source: NTREIS #20606981 Report a problem | ||
| 5/30/2024 | Pending sale | $440,000$179/sqft |
Source: NTREIS #20606981 Report a problem | ||
| 5/22/2024 | Contingent | $440,000$179/sqft |
Source: NTREIS #20606981 Report a problem | ||
| 5/3/2024 | Listed for sale | $440,000+87.2%$179/sqft |
Source: NTREIS #20606981 Report a problem | ||
| 11/9/2020 | Listing removed | $234,999$96/sqft |
Source: Key 2 The City Realty, LLC #14352244 Report a problem | ||
| 10/21/2020 | Price change | $234,999-16%$96/sqft |
Source: Key 2 The City Realty, LLC #14352244 Report a problem | ||
| 6/18/2020 | Listed for sale | $279,900$114/sqft |
Source: Key 2 The City Realty, LLC #14352244 Report a problem | ||
Public tax history
| Year | Property taxes | Tax assessment |
|---|---|---|
| 2025 | $6,884 -38% | $440,000 -11.4% |
| 2024 | $11,097 +55.2% | $496,490 +59.4% |
| 2023 | $7,148 -8.6% | $311,490 |
| 2022 | $7,820 +389.9% | $311,490 +43.9% |
| 2021 | $1,596 +7.9% | $216,400 |
| 2020 | $1,480 +12.6% | $216,400 +13.5% |
| 2019 | $1,314 +5% | $190,690 |
| 2018 | $1,252 +12.5% | $190,690 +29.2% |
| 2017 | $1,113 -8.8% | $147,640 +9.2% |
| 2016 | $1,220 +52.3% | $135,230 +3.9% |
| 2015 | $801 | $130,180 |
| 2014 | $801 | $130,180 |
| 2013 | -- | -- |
| 2012 | -- | -- |
| 2011 | -- | -- |
| 2010 | -- | -- |
| 2009 | -- | -- |
| 2008 | -- | -- |
| 2007 | -- | -- |
| 2005 | -- | -- |
| 2004 | -- | -- |
| 2003 | -- | -- |
| 2002 | -- | -- |
| 2001 | -- | -- |
Find assessor info on the county website
Neighborhood: Oak Park Estates
Nearby homes
- $391,2003 bd3 ba1.8k sqft4028 Treeline Dr, Dallas, TX 75224Off Market
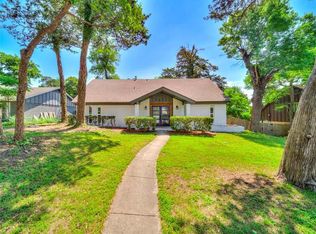
- $320,4003 bd2 ba1.8k sqft4021 Lost Creek Dr, Dallas, TX 75224Off Market
- $285,0003 bd2 ba1.8k sqft4022 Treeline Dr, Dallas, TX 75224Off Market
- $364,2004 bd2 ba2.2k sqft4044 Treeline Dr, Dallas, TX 75224Off Market
- $--4 bd3 ba2.1k sqft4031 Treeline Dr, Dallas, TX 75224Sold
- $--4 bd3 ba2.1k sqft4037 Treeline Dr, Dallas, TX 75224Sold
- $300,2004 bd2 ba2.1k sqft4020 Lost Creek Dr, Dallas, TX 75224Off Market
- $422,6004 bd3 ba2.2k sqft4027 Treeline Dr, Dallas, TX 75224Off Market
Nearby schools
GreatSchools rating
- 5/10John W Carpenter Elementary SchoolGrades: PK-5Distance: 0.3 mi
- 4/10T W Browne Middle SchoolGrades: 6-8Distance: 1.6 mi
- 2/10Justin F Kimball High SchoolGrades: 9-12Distance: 1.7 mi
Schools provided by the listing agent
- Elementary: Carpenter
- Middle: Browne
- High: Kimball
- District: Dallas ISD
Source: NTREIS. This data may not be complete. We recommend contacting the local school district to confirm school assignments for this home.
Get a cash offer in 3 minutes
Find out how much your home could sell for in as little as 3 minutes with a no-obligation cash offer.
Estimated market value
$463,700
Get a cash offer in 3 minutes
Find out how much your home could sell for in as little as 3 minutes with a no-obligation cash offer.
Estimated market value
$463,700
- Texas
- Dallas County
- Dallas
- 75224
- Oak Park Estates
- 4032 Treeline Dr
