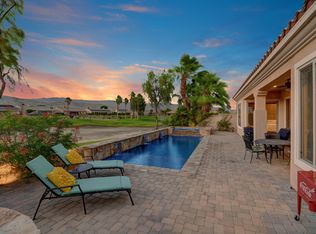
PRICE REDUCTION!!! Located within the prestigious Sun City Shadow Hills 55+ gated community, this stunning 2,966 sq. ft. La Paz model--the largest floorplan in the community--offers exceptional luxury, space, and upgrades, including a private CASITA with a 3/4 bath.Ideally situated on the golf course with serene pond VIEWS, the private backyard is a true resort-style retreat featuring a large POOL with dual sheer descents, a raised SPA with stone tile spillover, vibrant fruit trees, and a built-in BBQ peninsula with bar seating. Breathtaking mountain views provide the perfect backdrop for relaxing or entertaining.Through elegant custom glass entry doors, the home opens to a spacious, open-concept layout with pristine large-format tile flooring throughout the main living areas. The living room features recessed ceiling speakers, a gas fireplace, a built-in dry bar, and dual picture windows overlooking the backyard.The spectacular kitchen is a chef's dream, showcasing stone countertops, a center island, stainless steel appliances, designer lighting, a walk-in pantry with custom shelving and glass door, and a butler's pantry with extensive cabinetry. The formal dining room is accented by a chic chandelier, while the private office/den with dual glass doors offers an ideal space for work or quiet retreat.The luxurious primary suite includes direct patio access, a walk-in closet with custom built-ins, and an expansive spa-inspired bathroom featuring a soaking tub, dual vanities, and an oversized natural-stone shower.Additional highlights include a spacious laundry room with sink and storage, and a massive three-car garage equipped with extensive built-in cabinetry.Sun City Shadow Hills offers 24-hour guard-gated, resort-style living with two golf courses, two clubhouses, two fitness centers, three pools, tennis, pickleball and bocce courts, four dog parks, and over 60 social clubs--all in the heart of the Coachella Valley.This exceptional home is truly one of the finest properties in the community, offering luxury living, unmatched views, and outstanding value.
Sold for $650,000
Listed by: Desert Sands Realty • Sylvia Gaffney • Contact: 760-412-7980
Bought with: eXp Realty Of Southern California Inc
$650,000
40314 Camino El Destino, Indio, CA 92203
3beds
2,869sqft
Single Family Residence
Built in 2007
8,276 Square Feet Lot
$-- Zestimate®
$227/sqft
$5,244 Estimated rent
Home value
Not available
Estimated sales range
Not available
$5,244/mo
Zestimate® history
Owner options
List your home for rent
$5,244/mo
Rent Zestimate®
Find your next renter with Zillow Rental Manager. Plus, with online applications, you can quickly screen prospective tenants – for free.
$5,244/mo
Rent Zestimate®
Refinance and save
$4,561/mo
Est. payment
Refinancing to a lower rate could help reduce your monthly payments and save thousands over the life of the loan.
$4,561/mo
Est. payment
Explore your selling options
Work with a Zillow partner agent
Leverage their expertise and Zillow's premium Showcase listings to get your home seen by more buyers.
Get startedList with your own agent
Get your home in front of millions of buyers by listing it on Zillow.
Learn how to do itSell it yourself
Take full control of how buyers see your home on Zillow by listing For Sale by Owner (FSBO).
List your homeWhat's special
Gas fireplaceCenter islandSpacious open-concept layoutVibrant fruit treesDesigner lightingBuilt-in dry barStainless steel appliances
Zillow last checked:
Listing updated:
Listed by:
Sylvia Gaffney DRE #01277751 760-412-7980,
Desert Sands Realty
Bought with:
Peyson Robertson, DRE #02115525
eXp Realty Of Southern California Inc
Source: CRMLS,MLS#: 219142166DA Originating MLS: California Desert AOR & Palm Springs AOR
Originating MLS: California Desert AOR & Palm Springs AORFacts & features
Interior
Bedrooms & bathrooms
- Bedrooms: 3
- Bathrooms: 4
- Full bathrooms: 2
- 3/4 bathrooms: 1
- 1/2 bathrooms: 1
Rooms
- Room types: Den, Guest Quarters, Great Room, Primary Bedroom, Other, Pantry, Dining Room
Primary bedroom
- Features: Primary Suite
Bathroom
- Features: Bathtub, Soaking Tub, Separate Shower
Kitchen
- Features: Kitchen Island
Other
- Features: Walk-In Closet(s)
Pantry
- Features: Walk-In Pantry
Heating
- Central
Cooling
- Central Air
Appliances
- Included: Dishwasher, Gas Cooktop, Disposal, Refrigerator
- Laundry: Laundry Room
Features
- Breakfast Area, Separate/Formal Dining Room, Wired for Sound, Primary Suite, Walk-In Pantry, Walk-In Closet(s)
- Flooring: Carpet, Tile
- Doors: Sliding Doors
- Has fireplace: Yes
- Fireplace features: Gas, Great Room
Interior area
- Total interior livable area: 2,869 sqft
Property
Parking
- Total spaces: 3
- Parking features: Golf Cart Garage
- Attached garage spaces: 3
Features
- Levels: One
- Stories: 1
- Has private pool: Yes
- Pool features: In Ground, Pebble
- Spa features: In Ground, Private
- Fencing: Block
- Has view: Yes
- View description: Golf Course, Mountain(s), Pond
- Has water view: Yes
- Water view: Pond
Lot
- Size: 8,276 Square Feet
- Features: On Golf Course, Planned Unit Development, Sprinklers Timer
Details
- Additional structures: Guest House
- Parcel number: 691450010
- Special conditions: Real Estate Owned
Construction
Type & style
- Home type: SingleFamily
- Property subtype: Single Family Residence
Materials
- Stucco
- Roof: Tile
Condition
- Updated/Remodeled
- New construction: No
- Year built: 2007
Community & HOA
Community
- Features: Golf, Gated
- Security: Gated Community, 24 Hour Security
- Senior community: Yes
- Subdivision: Sun City Shadow Hills (30921)
HOA
- Has HOA: Yes
- Amenities included: Bocce Court, Billiard Room, Clubhouse, Controlled Access, Sport Court, Fitness Center, Golf Course, Maintenance Grounds, Game Room, Hot Water, Lake or Pond, Meeting Room, Management, Meeting/Banquet/Party Room, Other Courts, Picnic Area, Paddle Tennis, Pet Restrictions, Recreation Room, Security, Tennis Court(s)
- HOA fee: $398 monthly
- HOA name: Sun City Shadow Hills Homeowners Association
- HOA phone: 760-345-4349
Location
- Region: Indio
Financial & listing details
- Price per square foot: $227/sqft
- Tax assessed value: $838,354
- Annual tax amount: $13,193
- Date on market: 1/27/2026
- Listing terms: Cash,Conventional,FHA
Price history
| Date | Event | Price |
|---|---|---|
| 5/15/2026 | Sold | $650,000-12.1%$227/sqft |
Source:  CRMLS #219142166DA Report a problem CRMLS #219142166DA Report a problem | ||
| 3/25/2026 | Pending sale | $739,800$258/sqft |
Source:  Greater Palm Springs Realtors #219142166 Report a problem Greater Palm Springs Realtors #219142166 Report a problem | ||
| 3/13/2026 | Price change | $739,800-10%$258/sqft |
Source: Greater Palm Springs Realtors #219142166 Report a problem | ||
| 1/27/2026 | Listed for sale | $822,000-14.8%$287/sqft |
Source: Greater Palm Springs Realtors #219142166 Report a problem | ||
| 12/30/2025 | Sold | $964,935+14%$336/sqft |
Source: Public Record Report a problem | ||
| 11/12/2024 | Sold | $846,223+22.8%$295/sqft |
Source: Public Record Report a problem | ||
| 7/25/2016 | Listing removed | $688,900$240/sqft |
Source: Keller Williams Realty #216008618 Report a problem | ||
| 3/11/2016 | Listed for sale | $688,900+6%$240/sqft |
Source: Keller Williams Realty #216008618 Report a problem | ||
| 1/8/2013 | Sold | $650,000-5.8%$227/sqft |
Source:  CDAR/ Desert Area MLS #21465921 Report a problem CDAR/ Desert Area MLS #21465921 Report a problem | ||
| 11/21/2012 | Listed for sale | $689,900+24.8%$240/sqft |
Source: Windermere Real Estate Coachella Valley #21465921 Report a problem | ||
| 9/20/2007 | Sold | $553,000$193/sqft |
Source: Public Record Report a problem | ||
Public tax history
| Year | Property taxes | Tax assessment |
|---|---|---|
| 2025 | $13,193 +18.1% | $838,354 +6.8% |
| 2024 | $11,171 +0.4% | $784,719 +2% |
| 2023 | $11,126 +4.7% | $769,333 +2% |
| 2022 | $10,625 +3.5% | $754,249 +2% |
| 2021 | $10,266 +4.2% | $739,460 +1% |
| 2020 | $9,849 +2.2% | $731,879 +2% |
| 2019 | $9,638 +2.1% | $717,530 +2% |
| 2018 | $9,436 +2% | $703,461 +2% |
| 2017 | $9,250 | $689,669 +2% |
| 2016 | $9,250 +2.5% | $676,147 +1.5% |
| 2015 | $9,023 +1.7% | $665,994 +2% |
| 2014 | $8,870 | $652,950 +24.6% |
| 2013 | -- | $524,177 +2% |
| 2012 | -- | $513,900 +2% |
| 2011 | -- | $503,824 +0.8% |
| 2010 | -- | $500,060 -0.2% |
| 2009 | -- | $501,250 -4% |
| 2008 | -- | $522,000 +3904% |
| 2007 | -- | $13,037 |
Find assessor info on the county website
Neighborhood: 92203
Nearby homes
- $833,0003 bd3 ba2.9k sqft40342 Camino El Destino, Indio, CA 92203Off Market
- $913,9003 bd4 ba2.9k sqft40274 Camino El Destino, Indio, CA 92203Off Market
- $525,7002 bd2 ba2.2k sqft40307 Camino El Destino, Indio, CA 92203Off Market
- $819,8003 bd4 ba2.9k sqft81794 Camino El Triunfo, Indio, CA 92203Off Market
- $825,0003 bd4 ba2.9k sqft40370 Camino El Destino, Indio, CA 92203Sold
- $626,9002 bd3 ba2.4k sqft40335 Camino El Destino, Indio, CA 92203Off Market
- $769,0003 bd4 ba2.9k sqft81780 Camino El Triunfo, Indio, CA 92203Off Market
- $675,0002 bd3 ba2.6k sqft40363 Camino El Destino, Indio, CA 92203Sold
Nearby schools
GreatSchools rating
- 5/10Ronald Reagan Elementary SchoolGrades: K-5Distance: 4.5 mi
- 4/10Desert Ridge AcademyGrades: 6-8Distance: 2.2 mi
- 6/10Shadow Hills High SchoolGrades: 9-12Distance: 2 mi


Get pre-qualified for a loan
At Zillow Home Loans, we can pre-qualify you in as little as 5 minutes with no impact to your credit score.An equal housing lender. NMLS #10287.
- California
- Riverside County
- Indio
- 92203
- 40314 Camino El Destino
Nearby cities
Nearby zip codes
Other Indio Topics
