3,500+ finished sq ft of upgraded, maintenance-free living with rare privacy, a 9' finished walkout, and truly move-in ready. Why wait to build (and live on a freeway exit ramp!) when you can have this?! Built in 2019, this detached condo offers thoughtfully designed living space, privacy on all sides and upgrades throughout. The main level delivers the open, spacious layout today’s buyers want—perfect for everyday living and entertaining. Hardwood flooring, upgraded trim work, and a beautifully appointed kitchen create a warm, elevated feel. The cook's kitchen features quartz countertops, upgraded maple cabinetry and a premium KitchenAid package including a 36" gas cooktop and combo oven/convection microwave. The first-floor primary suite offers a quiet retreat with tray ceiling, upgraded bath, and spacious walk-in closet. An office/den, full bath, 2nd bedroom and laundry room complete the first floor. Upstairs, flexibility continues with a 3rd bedroom, full bath, loft, and bonus flex room—ideal for additional family space, hobbies, or grandkids/guests. The finished 9' walkout basement is a true standout, adding a second living zone with a spacious family room, office area, full wet bar, half bath, and tons of storage. Think entertaining, working from home, or multi-generational living. Set on a premium lot with wooded views, the outdoor living is just as impressive. Enjoy a private rear setting with both composite deck and patio—ideal for relaxing or entertaining. This is also a fully-equipped smart home with hardwired rooms, wireless access points on every level, smart thermostat, garage door opener, and Ring security system with cameras. And, unlike new construction, everything is already done—finished basement, completed exterior, premium lot, and upgrades throughout. Low HOA of $225/month covers lawn care, snow removal (including driveway and walkway). Spacious. Private. Quiet. Fully finished. And ready now. This is the smarter alternative to new construction!
Sold for $712,000
$712,000
4032 Ashdale Way, Clarkston, MI 48348
3beds
3,567sqft
Condominium
Built in 2019
-- sqft lot
$709,200 Zestimate®
$200/sqft
$4,132 Estimated rent
Home value
$709,200
$674,000 - $745,000
$4,132/mo
Zestimate® history
Owner options
List your home for rent
$4,132/mo
Rent Zestimate®
Find your next renter with Zillow Rental Manager. Plus, with online applications, you can quickly screen prospective tenants – for free.
$4,132/mo
Rent Zestimate®
Refinance and save
$5,106/mo
Est. payment
Refinancing to a lower rate could help reduce your monthly payments and save thousands over the life of the loan.
$5,106/mo
Est. payment
Explore your selling options
Work with a Zillow partner agent
Leverage their expertise and Zillow's premium Showcase listings to get your home seen by more buyers.
Get startedList with your own agent
Get your home in front of millions of buyers by listing it on Zillow.
Learn how to do itSell it yourself
Take full control of how buyers see your home on Zillow by listing For Sale by Owner (FSBO).
List your homeWhat's special
Zillow last checked:
Listing updated:
Listed by:
Peg Dilworth Hunt 248-891-5889,
Coldwell Banker Professionals
Bought with:
Julie Dean, 6501362762
DOBI Real Estate
Source: Realcomp II,MLS#: 20261020038
Facts & features
Interior
Bedrooms & bathrooms
- Bedrooms: 3
- Bathrooms: 4
- Full bathrooms: 3
- 1/2 bathrooms: 1
Primary bedroom
- Level: Entry
- Area: 210
- Dimensions: 15 X 14
Bedroom
- Level: Entry
- Area: 143
- Dimensions: 13 X 11
Bedroom
- Level: Second
- Area: 100
- Dimensions: 10 X 10
Primary bathroom
- Level: Entry
- Area: 90
- Dimensions: 10 X 9
Other
- Level: Entry
- Area: 56
- Dimensions: 8 X 7
Other
- Level: Second
- Area: 66
- Dimensions: 11 X 6
Other
- Level: Basement
- Area: 30
- Dimensions: 6 X 5
Dining room
- Level: Entry
- Area: 112
- Dimensions: 14 X 8
Family room
- Level: Basement
- Area: 576
- Dimensions: 24 X 24
Flex room
- Level: Second
- Area: 120
- Dimensions: 15 X 8
Kitchen
- Level: Entry
- Area: 150
- Dimensions: 15 X 10
Laundry
- Level: Entry
- Area: 60
- Dimensions: 10 X 6
Library
- Level: Entry
- Area: 143
- Dimensions: 13 X 11
Library
- Level: Basement
- Area: 108
- Dimensions: 9 X 12
Living room
- Level: Entry
- Area: 238
- Dimensions: 17 X 14
Loft
- Level: Second
- Area: 165
- Dimensions: 15 X 11
Other
- Level: Basement
- Area: 143
- Dimensions: 13 X 11
Heating
- ENERGYSTAR Qualified Furnace Equipment, Forced Air, Natural Gas
Cooling
- Ceiling Fans, Central Air
Appliances
- Included: Built In Gas Oven, Bar Fridge, Disposal, Dryer, Energy Star Qualified Dishwasher, Energy Star Qualified Refrigerator, Gas Cooktop, Humidifier, Ice Maker, Microwave, Range Hood, Washer, Water Softener Owned
- Laundry: Gas Dryer Hookup, Laundry Room
Features
- High Speed Internet, Programmable Thermostat, Wet Bar
- Basement: Finished,Full
- Has fireplace: Yes
- Fireplace features: Family Room, Gas
Interior area
- Total interior livable area: 3,567 sqft
- Finished area above ground: 2,507
- Finished area below ground: 1,060
Property
Parking
- Total spaces: 2
- Parking features: Two Car Garage, Attached, Direct Access, Electricityin Garage, Garage Door Opener
- Attached garage spaces: 2
Features
- Levels: One And One Half
- Stories: 1.5
- Entry location: GroundLevelwSteps
- Patio & porch: Deck, Patio, Porch
- Exterior features: Grounds Maintenance, Lighting
- Pool features: None
- Fencing: Fencingnot Allowed
- Waterfront features: All Sports Lake
- Body of water: Deer Lake - Fee
Details
- Parcel number: 0823201031
- Special conditions: Short Sale No,Standard
Construction
Type & style
- Home type: Condo
- Architectural style: Free Standing Detached
- Property subtype: Condominium
Materials
- Brick
- Foundation: Basement, Poured, Sump Pump
- Roof: Asphalt
Condition
- New construction: No
- Year built: 2019
Utilities & green energy
- Sewer: Public Sewer
- Water: Public
- Utilities for property: Cable Available, Underground Utilities
Community & HOA
Community
- Features: Sidewalks
- Subdivision: PINE VISTA CONDO OCCPN 2251
HOA
- Has HOA: Yes
- Services included: Maintenance Grounds, Snow Removal
- HOA fee: $225 monthly
- HOA phone: 248-681-7883
Location
- Region: Clarkston
Financial & listing details
- Price per square foot: $200/sqft
- Tax assessed value: $318,715
- Annual tax amount: $10,157
- Date on market: 4/10/2026
- Cumulative days on market: 4 days
- Listing agreement: Exclusive Right To Sell
- Listing terms: Cash,Conventional
Price history
| Date | Event | Price |
|---|---|---|
| 5/11/2026 | Sold | $712,000+7.1%$200/sqft |
Source:  Realcomp II #20261020038 Report a problem Realcomp II #20261020038 Report a problem | ||
| 4/12/2026 | Pending sale | $665,000$186/sqft |
Source: Realcomp II #20261020038 Report a problem | ||
| 4/10/2026 | Listed for sale | $665,000$186/sqft |
Source: Realcomp II #20261020038 Report a problem | ||
Public tax history
Tax history is unavailable.
Neighborhood: 48348
Nearby homes
- $79,40010.11 acresClintonville Rd, Clarkston, MI 48346Off Market
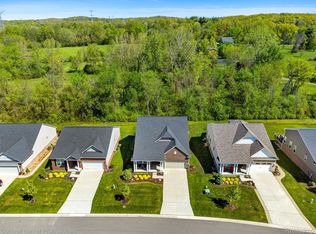
- $580,0003 bd3 ba2.6k sqft4052 Ashdale Way, Clarkston, MI 48348Sold
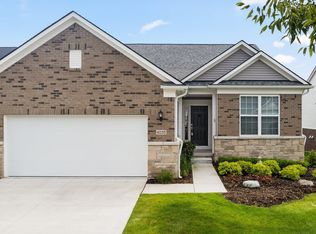
- $467,2502 bd2 ba1.7k sqft4035 Ashdale Way, Clarkston, MI 48348Sold
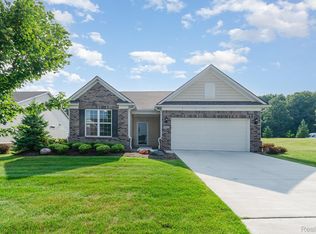
- $400,0003 bd2 ba1.8k sqft4000 Ashdale Way, Clarkston, MI 48348Sold
- $417,000-- bd1 ba1.8k sqft7411 Clintonville Rd, Clarkston, MI 48348Off Market
- $70,40010.14 acresClintonville Rd, Clarkston, MI 48348Off Market
- $551,6002 bd2 ba1.9k sqft3999 Ashdale Way, Clarkston, MI 48348Off Market
- $579,5003 bd3 ba2.4k sqft4020 Ashdale Way, Clarkston, MI 48348Off Market
Nearby schools
GreatSchools rating
- 8/10Bailey Lake Elementary SchoolGrades: K-5Distance: 1.2 mi
- 8/10Sashabaw Middle SchoolGrades: 5-8Distance: 1.8 mi
- 9/10Clarkston High SchoolGrades: 7-12Distance: 2.2 mi
Get a cash offer in 3 minutes
Find out how much your home could sell for in as little as 3 minutes with a no-obligation cash offer.
Estimated market value
$709,200
Get a cash offer in 3 minutes
Find out how much your home could sell for in as little as 3 minutes with a no-obligation cash offer.
Estimated market value
$709,200
- Michigan
- Oakland County
- Clarkston
- 48348
- 4032 Ashdale Way
