Skip main navigation
Sold for $580,000
  • $580,000

    4052 Ashdale Way, Clarkston, MI 48348

    3beds
    2,615sqft
    Condominium
    Built in 2019
    -- sqft lot
    $601,700 Zestimate®
    $222/sqft
    $3,159 Estimated rent

    Home value

    $601,700

    $566,000 - $638,000

    $3,159/mo

    Zestimate® history
    Loading
    Loading...

    Owner options

    List your home for rent

    $3,159/mo

    Rent Zestimate®

    Find your next renter with Zillow Rental Manager. Plus, with online applications, you can quickly screen prospective tenants – for free.

    Learn more

    $3,159/mo

    Rent Zestimate®

    Refinance and save

    $3,977/mo

    Est. payment

    Refinancing to a lower rate could help reduce your monthly payments and save thousands over the life of the loan.

    See today's rates

    $3,977/mo

    Est. payment

    Explore your selling options

    Work with a Zillow partner agent

    Leverage their expertise and Zillow's premium Showcase listings to get your home seen by more buyers.

    Get started

    List with your own agent

    Get your home in front of millions of buyers by listing it on Zillow.

    Learn how to do it

    Sell it yourself

    Take full control of how buyers see your home on Zillow by listing For Sale by Owner (FSBO).

    List your home

    What's special

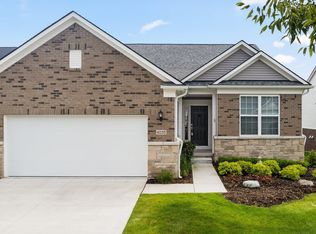
    Beautiful, spacious home with the privacy of a single-family house and the convenience and low maintenance of a condo! With 2615 square feet and today’s on-trend open floor plan, you’ll have plenty of room to breathe, relax, entertain, work…whatever your needs. Built in 2019 and lived in only part-time, this free-standing home shows like new... and offers so many great features. Nestled near the foot of Pine Knob ski hill, the home backs to wooded views, offering more privacy than many newer homes! One-story living is possible with the primary suite, office, laundry room and Trex deck all on the entry level. The kitchen is beautifully appointed, with quartz counters, an abundance of soft-close drawers and cabinets, stainless steel appliances and convenient pantry. Lots of living room windows (with remote upper solar shades) let in an abundance of natural light and views of the woods behind. The gas fireplace cozies up those cold Michigan nights. The primary bedroom is spacious, also with wooded views. The primary bath is a quartz retreat, and the professionally-designed walk-in closet provides roomy storage. A second bedroom enjoys close access to a second full bath. Rounding out the entry level is a flex room that can be a home office, formal dining room or study. Beautiful and durable hardwood flooring graces the entry level. An upstairs level further expands your living space with a good-sized third bedroom, another FULL bath, a cozy loft area and another flex room for storage, crafts and more. The HUGE basement features an egress window. Imagine the possibilities! Additional features include premium window treatments; composite deck off the dining area and concrete patio below; no-maintenance exterior; attached 2-car garage with epoxy floor; easy access to transportation routes, bike/walking paths, County parks and dog park; and low HOA fee that includes mowing; snow removal on road, driveway and walkway to porch. Come visit this spectacular home today and make it yours!

    Zillow last checked:

    Listing updated:

    Listed by:

    Peg Dilworth Hunt 248-891-5889,

    Coldwell Banker Realty-Clarkston

    Bought with:

    Steve Partlo, 6501431304

    Real Estate One-Troy

    Source: Realcomp II,MLS#: 20240031278MLS Logo

    Facts & features

    Interior

    Bedrooms & bathrooms
    • Bedrooms: 3
    • Bathrooms: 3
    • Full bathrooms: 3
    Heating
    • ENERGYSTAR Qualified Furnace Equipment, Forced Air, Natural Gas
    Cooling
    • Ceiling Fans, Central Air
    Appliances
    • Included: Built In Gas Oven, Disposal, Exhaust Fan, Energy Star Qualified Dryer, Energy Star Qualified Dishwasher, Energy Star Qualified Refrigerator, Energy Star Qualified Washer, Gas Cooktop, Humidifier, Ice Maker, Microwave, Water Softener Owned
    • Laundry: Gas Dryer Hookup, Laundry Room, Washer Hookup
    Features
    • High Speed Internet, Programmable Thermostat
    • Windows: Egress Windows
    • Basement: Unfinished
    • Has fireplace: Yes
    • Fireplace features: Family Room, Gas
    Interior area
    • Total interior livable area: 2,615 sqft
    • Finished area above ground: 2,615

    Property

    Parking
    • Total spaces: 2
    • Parking features: Two Car Garage, Attached, Direct Access
    • Attached garage spaces: 2
    Features
    • Levels: One and One Half
    • Stories: 1
    • Entry location: GroundLevelwSteps
    • Patio & porch: Covered, Deck, Patio, Porch
    • Exterior features: Grounds Maintenance, Lighting
    • Pool features: None
    • Body of water: Deer Lake - Fee
    Lot
    • Features: Level
    Details
    • Parcel number: 0823201026
    • Special conditions: Short Sale No,Standard

    Construction

    Type & style
    • Home type: Condo
    • Architectural style: Bungalow
    • Property subtype: Condominium
    Materials
    • Brick, Vinyl Siding
    • Foundation: Basement, Poured, Sump Pump
    • Roof: Asphalt
    Condition
    • New construction: No
    • Year built: 2019

    Utilities & green energy

    • Sewer: Public Sewer
    • Water: Public
    • Utilities for property: Cable Available, Underground Utilities

    Community & neighborhood

    Location
    • Region: Clarkston
    • Subdivision: PINE VISTA CONDO OCCPN 2251

    HOA & financial

    HOA
    • Has HOA: Yes
    • HOA fee: $200 monthly
    • Services included: Maintenance Grounds, Snow Removal
    • Association phone: 734-456-7714

    Other

    Other facts
    • Listing agreement: Exclusive Right To Sell
    • Listing terms: Cash,Conventional,Va Loan

    Price history

    DateEventPrice
    8/29/2024Sold$580,000-3.3%$222/sqft
    Source: Realcomp II #20240031278 Report a problem
    7/19/2024Pending sale$600,000$229/sqft
    Source: Realcomp II #20240031278 Report a problem
    5/17/2024Listed for sale$600,000$229/sqft
    Source: Realcomp II #20240031278 Report a problem

    Public tax history

    Tax history is unavailable.

    Neighborhood: 48348

    Nearby schools

    GreatSchools rating
    Get a cash offer in 3 minutes
    Find out how much your home could sell for in as little as 3 minutes with a no-obligation cash offer.
    Estimated market value
    $601,700
    Get a cash offer in 3 minutes
    Find out how much your home could sell for in as little as 3 minutes with a no-obligation cash offer.
    Estimated market value
    $601,700