Skip main navigation
Off market
  • $248,200

    4032 Fairway Dr, North Pt, FL 34287

    2beds
    1,488sqft
    Villa
    Built in 2003
    6,473 Square Feet Lot
    $248,200 Zestimate®
    $167/sqft
    $1,992 Estimated rent

    Home value

    $248,200

    $231,000 - $266,000

    $1,992/mo

    Zestimate® history
    Loading
    Loading...

    Owner options

    List your home for rent

    $1,992/mo

    Rent Zestimate®

    Find your next renter with Zillow Rental Manager. Plus, with online applications, you can quickly screen prospective tenants – for free.

    Learn more

    $1,992/mo

    Rent Zestimate®

    Refinance and save

    $1,933/mo

    Est. payment

    Refinancing to a lower rate could help reduce your monthly payments and save thousands over the life of the loan.

    See today's rates

    $1,933/mo

    Est. payment

    Explore your selling options

    Work with a Zillow partner agent

    Leverage their expertise and Zillow's premium Showcase listings to get your home seen by more buyers.

    Get started

    List with your own agent

    Get your home in front of millions of buyers by listing it on Zillow.

    Learn how to do it

    Sell it yourself

    Take full control of how buyers see your home on Zillow by listing For Sale by Owner (FSBO).

    List your home

    What's special

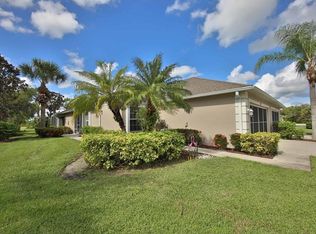
    The one you have been waiting for, 2/3 bedroom, 2 bath villa with a bonus room perfect for the third bedroom, den or office and a 2 car attached garage in the gated community of The Villas of Sabal Trace. The end lot with great landscaping and sidewalk leads you to the screened entrance. Entering the home, you are welcomed by the open and airy feel of the combined living room, dining area and kitchen with cathedral ceilings, plant shelves and neutral colors. The kitchen with skylight has spacious counter tops and cabinets. breakfast bar, closet pantry with custom door, glass front cabinet doors to display those special dishes, built in wine rack over the refrigerator, stainless steel appliances, all waiting for the chef in the family. The large master bedroom has a walk-in and single closets and extra custom storage built in over the closets. This leads to the master bath with dual sink vanity, glass door to the tiled shower and topped with a hanging chandelier. The split floor plan offers a second bedroom and bath for privacy for guests. The villa has a bonus room that can be a third bedroom, has a full closet, or a den /office. This room has a chair rail and custom woodwork. The villa has an inside utility room and laundry with full size washer and dryer. The living room and master bedroom open to the covered lanai with sliding windows offering the place to enjoy from rain or wind. The covered lanai opens into the fully extended lanai with your own PRIVATE POOL AND OASIS. This combination offers the best place to relax, entertain and enjoy the FL weather and lifestyle. The mature landscaping and lot location allows privacy from neighbors. The villa has a two car attached garage with screened sliding panels to let the air in and keep the bugs out. The villa has had the a/c system and the hot water heater replaced in May, 2017. And the villa has been replumbed by the previous owner. The gated community has a clubhouse with fitness room, activity areas, kitchen area and a heated pool with ample sun decking. The community is locate close to shopping, restaurants, golf courses, local beaches and fishing, area attractions.

    This property is not currently displayed as for sale or rent on Zillow. This may be different from what's on other websites or public sources.
    Originating MLS: Venice

    Facts & features

    Interior

    Bedrooms & bathrooms
    • Bedrooms: 2
    • Bathrooms: 2
    • Full bathrooms: 2
    Heating
    • Heat pump, Electric
    Cooling
    • Central
    Appliances
    • Included: Dishwasher, Dryer, Garbage disposal, Microwave, Range / Oven, Refrigerator, Washer
    • Laundry: Inside, Laundry Room
    Features
    • Ceiling Fans(s), High Ceiling(s), Master Bedroom Downstairs, Walk-In Closet(s), Living Room/Dining Room Combo, Window Treatments, Cathedral Ceiling(s), Vaulted Ceiling(s), Skylight(s)
    • Flooring: Tile, Carpet
    • Windows: Window Treatments
    Interior area
    • Structure area source: Public Records
    • Total interior livable area: 1,488 sqft

    Property

    Parking
    • Total spaces: 2
    • Parking features: Garage - Attached
    Features
    • Levels: One
    • Patio & porch: Patio, Screened, Covered, Rear Porch, Enclosed
    • Pool features: In Ground, Solar Heat
    Lot
    • Size: 6,473 Square Feet
    • Features: In City Limits, Sidewalk, Street Paved, Corner Lot, Street Private
    • Residential vegetation: Trees/Landscaped
    Details
    • Zoning: RSF3

    Construction

    Type & style
    • Home type: SingleFamily
    • Architectural style: Florida
    • Property subtype: Villa
    Condition
    • Year built: 2003

    Utilities & green energy

    • Sewer: Public Sewer
    • Water: Public
    • Utilities for property: Electricity Connected, Sewer Connected, Public, Street Lights, Underground Utilities, Cable Connected, Sprinkler Recycled, Water Connected

    Community & HOA

    Community
    • Security: Smoke Detector(s), Gated Community
    • Subdivision: VILLAS OF SABAL TRACE
    HOA
    • Has HOA: Yes
    • Amenities included: Cable, Clubhouse, Fitness Center, Maintenance, Pool, Gated, Recreation Facilities
    • Services included: Community Pool, Maintenance Grounds, Recreational Facilities, Cable TV, Common Area Taxes, Maintenance Exterior, Maintenance Repairs, Pool Maintenance, Private Road, Escrow Reserves Fund, Manager
    • HOA fee: $241 monthly
    Location
    • Region: North Pt

    Financial & listing details

    • Price per square foot: $167/sqft
    • Annual tax amount: $3,158
    • Listing terms: Cash, Conventional
    • Ownership: Fee Simple

    Price history

    DateEventPrice
    1/15/2021Sold$245,000-2%$165/sqft
    Source: Stellar MLS #N6112311 Report a problem
    12/3/2020Pending sale$249,900$168/sqft
    Source: GULF SHORES REALTY #N6112311 Report a problem
    10/19/2020Listed for sale$249,900+19.6%$168/sqft
    Source: GULF SHORES REALTY #N6112311 Report a problem
    12/20/2017Sold$209,000+34%$140/sqft
    Source: Stellar MLS #C7246133 Report a problem
    9/25/2012Sold$156,000$105/sqft
    Source: Stellar MLS #C7034004 Report a problem

    Public tax history

    Tax history is unavailable.

    Neighborhood: 34287

    Nearby schools

    GreatSchools rating
    Get a cash offer in 3 minutes
    Find out how much your home could sell for in as little as 3 minutes with a no-obligation cash offer.
    Estimated market value
    $248,200
    Get a cash offer in 3 minutes
    Find out how much your home could sell for in as little as 3 minutes with a no-obligation cash offer.
    Estimated market value
    $248,200