Skip main navigation
Off market
  • $621,000

    4032 Marchfield Dr N, Mobile, AL 36693

    4beds
    6baths
    4,358sqft
    SingleFamily
    Built in 1988
    1 Acres Lot
    $621,000 Zestimate®
    $142/sqft
    $4,401 Estimated rent

    Home value

    $621,000

    $559,000 - $696,000

    $4,401/mo

    Zestimate® history
    Loading
    Loading...

    Owner options

    List your home for rent

    $4,401/mo

    Rent Zestimate®

    Find your next renter with Zillow Rental Manager. Plus, with online applications, you can quickly screen prospective tenants – for free.

    Learn more

    $4,401/mo

    Rent Zestimate®

    Refinance and save

    $2,906/mo

    Est. payment

    Refinancing to a lower rate could help reduce your monthly payments and save thousands over the life of the loan.

    See today's rates

    $2,906/mo

    Est. payment

    Explore your selling options

    Work with a Zillow partner agent

    Leverage their expertise and Zillow's premium Showcase listings to get your home seen by more buyers.

    Get started

    List with your own agent

    Get your home in front of millions of buyers by listing it on Zillow.

    Learn how to do it

    Sell it yourself

    Take full control of how buyers see your home on Zillow by listing For Sale by Owner (FSBO).

    List your home

    What's special

    This home is truly immaculate and has been very well maintained. A solid brick home with all the bells and whistles. The foyer is well appointed with double staircases and high ceilings. The living room has tons of light and looks out into the beautiful backyard and pool area. Also, downstairs there is a large gourmet kitchen with corian counter tops and high end appliances. The bar area seats 5! Off the kitchen, there is a breakfast room or small den. This would be a perfect area for small children to use as a play area as it can easily fit a kitchen table and a tv area. The master bedroom and bath are located on the other side of the first floor. Several of the features included are his and her closets, a double vanity, separate shower, and a whirlpool tub. The office is also located on the first floor and is open to the sun room and living area. This could also be used as a playroom. The two guest bedrooms are located upstairs and both have separate nooks perfect for an office, play area, or exercise space. Above the four car garage, you will find yet another bonus space and full bath ideal for a teen suite, mother in law suite, or the occasional house guest. This is also considered the fourth bedroom. This space is 576 square feet and not included in the 4358 total. The backyard is a true gem with a gorgeous salt water gunite pool and a well manicured grass area. Other features to mention are the beautiful wood floors throughout, home generator per the seller, walking location to several schools, sprinkler system, and circular driveway. This is a custom built home and you won't get more bang for your buck in any other neighborhood or house!

    This property is off market, which means it's not currently listed for sale or rent on Zillow. This may be different from what's available on other websites or public sources.
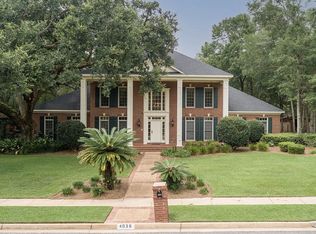
    Facts & features

    Interior

    Bedrooms & bathrooms
    • Bedrooms: 4
    • Bathrooms: 6
    Heating
    • Other, Gas
    Cooling
    • Central
    Features
    • 9+ Ceiling
    • Flooring: Tile, Carpet
    • Has fireplace: Yes
    Interior area
    • Total interior livable area: 4,358 sqft

    Property

    Parking
    • Parking features: Garage - Attached
    Features
    • Exterior features: Wood
    Lot
    • Size: 1 Acres
    Details
    • Parcel number: R023301021000014010

    Construction

    Type & style
    • Home type: SingleFamily
    Materials
    • brick
    • Roof: Other
    Condition
    • Year built: 1988

    Utilities & green energy

    • Sewer: UNKNOWN
    • Utilities for property: Electric, Undergrd

    Community & HOA

    HOA
    • Has HOA: Yes
    • HOA fee: $12 monthly
    Location
    • Region: Mobile

    Financial & listing details

    • Price per square foot: $142/sqft
    • Tax assessed value: $520,800
    • Annual tax amount: $3,241

    Price history

    DateEventPrice
    10/3/2018Sold$380,000-5%$87/sqft
    Source: Public Record Report a problem
    8/6/2018Listed for sale$399,999+0.1%$92/sqft
    Source: Roberts Brothers Trec #617494 Report a problem
    6/9/2018Listing removed$399,459$92/sqft
    Source: BERKSHIRE HATHAWAY COOPER & CO #608008 Report a problem
    2/14/2018Price change$399,459-11.2%$92/sqft
    Source: BERKSHIRE HATHAWAY COOPER & CO #608008 Report a problem
    12/11/2017Listed for sale$449,900+11.1%$103/sqft
    Source: Berkshire Hathaway Cooper & Co #608008 Report a problem
    6/25/1998Sold$405,000$93/sqft
    Source: Public Record Report a problem

    Public tax history

    YearProperty taxesTax assessment
    2025$3,241 +2%$52,100 +2%
    2024$3,177 +10%$51,080 +9.8%
    2023$2,887 +9%$46,520 +8.8%
    2022$2,648 $42,760
    2021$2,648 $42,760
    2020$2,648 +1.3%$42,760 +1.2%
    2019$2,615 -0.4%$42,240 -10.6%
    2018$2,625 -8.5%$47,240 +2.2%
    2017$2,868 $46,220 -1.9%
    2016$2,868 -16.6%$47,100 -12.9%
    2013$3,438 -2.9%$54,100 -4.8%
    2010$3,540 +54.8%$56,800 +53.3%
    2003$2,286 $37,060
    2002$2,286 +11.2%$37,060 +10.9%
    2001$2,055 +24.2%$33,420
    2000$1,654 $33,420
    Find assessor info on the county website

    Neighborhood: Skyland Park

    Nearby schools

    GreatSchools rating
    Schools provided by the listing agent
    • Elementary: Shepard
    • Middle: Chastang
    • High: Davidson

    Source: The MLS. This data may not be complete. We recommend contacting the local school district to confirm school assignments for this home.

    Get pre-qualified for a loan
    At Zillow Home Loans, we can pre-qualify you in as little as 5 minutes with no impact to your credit score.

    An equal housing lender. NMLS #10287.
