Step into modern elegance at 4032 Tour Trace, a beautifully designed four-bedroom, three-and-a-half-bath home in the heart of Bexley. Built in 2022, this home blends contemporary style with everyday comfort, featuring high ceilings, abundant natural light, and luxury finishes throughout. The gourmet chef’s kitchen is a showstopper, complete with sleek stone counters, premium appliances, and an oversized island perfect for hosting. The open floor plan flows effortlessly into the living and dining areas, making it ideal for entertaining. The primary suite is a private retreat, offering a spa-like en-suite bath and a spacious walk-in closet. Step outside to enjoy peaceful lake views from the covered lanai, creating the perfect backdrop for morning coffee or evening unwinding. With a three-car garage and access to Bexley’s top-tier amenities—including scenic trails, resort-style pools, fitness center, and community events—this home delivers the best of Florida living.
Sold for $770,000
$770,000
4032 Tour Trce, Land O Lakes, FL 34638
4beds
3,250sqft
Single Family Residence
Built in 2022
8,830 Square Feet Lot
$751,800 Zestimate®
$237/sqft
$3,626 Estimated rent
Home value
$751,800
$677,000 - $834,000
$3,626/mo
Zestimate® history
Owner options
List your home for rent
$3,626/mo
Rent Zestimate®
Find your next renter with Zillow Rental Manager. Plus, with online applications, you can quickly screen prospective tenants – for free.
$3,626/mo
Rent Zestimate®
Refinance and save
$5,272/mo
Est. payment
Refinancing to a lower rate could help reduce your monthly payments and save thousands over the life of the loan.
$5,272/mo
Est. payment
Explore your selling options
Work with a Zillow partner agent
Leverage their expertise and Zillow's premium Showcase listings to get your home seen by more buyers.
Get startedList with your own agent
Get your home in front of millions of buyers by listing it on Zillow.
Learn how to do itSell it yourself
Take full control of how buyers see your home on Zillow by listing For Sale by Owner (FSBO).
List your homeWhat's special
Luxury finishesOversized islandCovered lanaiPeaceful lake viewsAbundant natural lightHigh ceilingsOpen floor plan
Zillow last checked:
Listing updated:
Listed by:
Chad Leonberg 813-809-1813,
EXP REALTY LLC 888-883-8509
Bought with:
Praveen Redd Gajjala, 3598823
PEOPLE'S CHOICE REALTY SVC LLC
Source: Stellar MLS,MLS#: TB8358860 Originating MLS: Sarasota - Manatee
Originating MLS: Sarasota - Manatee
Facts & features
Interior
Bedrooms & bathrooms
- Bedrooms: 4
- Bathrooms: 4
- Full bathrooms: 3
- 1/2 bathrooms: 1
Primary bedroom
- Features: Walk-In Closet(s)
- Level: First
- Area: 304 Square Feet
- Dimensions: 19x16
Bedroom 2
- Features: Walk-In Closet(s)
- Level: First
- Area: 228 Square Feet
- Dimensions: 19x12
Bedroom 3
- Features: Walk-In Closet(s)
- Level: First
- Area: 165 Square Feet
- Dimensions: 15x11
Bedroom 4
- Features: Walk-In Closet(s)
- Level: First
- Area: 204 Square Feet
- Dimensions: 17x12
Dining room
- Level: First
- Area: 209 Square Feet
- Dimensions: 19x11
Kitchen
- Level: First
- Area: 322 Square Feet
- Dimensions: 23x14
Living room
- Level: First
- Area: 399 Square Feet
- Dimensions: 21x19
Heating
- Central
Cooling
- Central Air
Appliances
- Included: Convection Oven, Cooktop, Dishwasher, Disposal, Dryer, Exhaust Fan, Microwave, Refrigerator, Washer
- Laundry: Other
Features
- High Ceilings, Open Floorplan, Stone Counters, Walk-In Closet(s)
- Flooring: Carpet, Luxury Vinyl, Tile
- Doors: Sliding Doors
- Windows: Hurricane Shutters
- Has fireplace: No
Interior area
- Total structure area: 8,830
- Total interior livable area: 3,250 sqft
Property
Parking
- Total spaces: 3
- Parking features: Garage - Attached
- Attached garage spaces: 3
Features
- Levels: One
- Stories: 1
- Exterior features: Irrigation System, Rain Gutters, Sidewalk
- Has view: Yes
- View description: Lake
- Has water view: Yes
- Water view: Lake
Lot
- Size: 8,830 Square Feet
Details
- Parcel number: 182618001000Z000150
- Zoning: MPUD
- Special conditions: None
Construction
Type & style
- Home type: SingleFamily
- Property subtype: Single Family Residence
Materials
- Block, Concrete, Stucco
- Foundation: Slab
- Roof: Shingle
Condition
- New construction: No
- Year built: 2022
Utilities & green energy
- Sewer: Public Sewer
- Water: Public
- Utilities for property: BB/HS Internet Available, Cable Available, Electricity Connected, Fiber Optics, Natural Gas Connected, Public, Sewer Connected, Sprinkler Recycled, Street Lights, Underground Utilities
Green energy
- Water conservation: Irrigation-Reclaimed Water
Community & HOA
Community
- Pet fee: $0 monthly
- Subdivision: BEXLEY SOUTH PH 3A PRCL 4
HOA
- Has HOA: Yes
- HOA fee: $72 monthly
- HOA name: Jessica Rosa Melendez
- HOA phone: 813-944-1001
Location
- Region: Land O Lakes
Financial & listing details
- Price per square foot: $237/sqft
- Tax assessed value: $661,452
- Annual tax amount: $12,752
- Date on market: 3/9/2025
- Cumulative days on market: 52 days
- Ownership: Fee Simple
- Total actual rent: 0
- Electric utility on property: Yes
- Road surface type: Asphalt
Price history
| Date | Event | Price |
|---|---|---|
| 6/5/2025 | Sold | $770,000-3.7%$237/sqft |
Source:  Stellar MLS #TB8358860 Report a problem Stellar MLS #TB8358860 Report a problem | ||
| 4/30/2025 | Pending sale | $799,900$246/sqft |
Source: Stellar MLS #TB8358860 Report a problem | ||
| 4/24/2025 | Price change | $799,900-3%$246/sqft |
Source: Stellar MLS #TB8358860 Report a problem | ||
| 4/10/2025 | Price change | $824,900-2.9%$254/sqft |
Source: Stellar MLS #TB8358860 Report a problem | ||
| 3/9/2025 | Listed for sale | $849,900+28.8%$262/sqft |
Source: Stellar MLS #TB8358860 Report a problem | ||
| 10/13/2022 | Sold | $660,000$203/sqft |
Source: Public Record Report a problem | ||
Public tax history
| Year | Property taxes | Tax assessment |
|---|---|---|
| 2024 | $12,752 +4.9% | $602,620 +3.2% |
| 2023 | $12,153 +215.7% | $583,773 +666.3% |
| 2022 | $3,850 +3.2% | $76,176 +27.9% |
| 2021 | $3,730 +881% | $59,575 +150% |
| 2020 | $380 | $23,830 |
Find assessor info on the county website
Neighborhood: 34638
Nearby homes
- $766,200-- bd3 ba3.2k sqft4020 Tour Trce, Land O Lakes, FL 34638Off Market
- $934,600-- bd3 ba3.3k sqft4046 Tour Trce, Land O Lakes, FL 34638Sold
- $775,0004 bd3 ba2.8k sqft4058 Tour Trce, Land O Lakes, FL 34638Sold
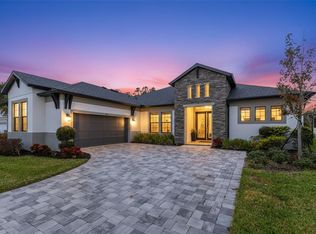
- $852,900-- bd3 ba3k sqft4008 Tour Trce, Land O Lakes, FL 34638Off Market
- $976,300-- bd4 ba3.9k sqft4031 Tour Trce, Land O Lakes, FL 34638Off Market
- $785,0004 bd4 ba3k sqft4045 Tour Trce, Land O Lakes, FL 34638Sold
- $850,400-- bd3 ba2.8k sqft4015 Tour Trce, Land O Lakes, FL 34638Sold
- $1,043,0005 bd4 ba3.9k sqft3994 Tour Trce, Land O Lakes, FL 34638Sold
Nearby schools
GreatSchools rating
- 6/10Bexley Elementary SchoolGrades: PK-5Distance: 1.5 mi
- 7/10Charles S. Rushe Middle SchoolGrades: 6-8Distance: 2.8 mi
- 7/10Sunlake High SchoolGrades: 9-12Distance: 2.8 mi
Schools provided by the listing agent
- Elementary: Bexley Elementary School
- Middle: Charles S. Rushe Middle-PO
- High: Sunlake High School-PO
Source: Stellar MLS. This data may not be complete. We recommend contacting the local school district to confirm school assignments for this home.
Get a cash offer in 3 minutes
Find out how much your home could sell for in as little as 3 minutes with a no-obligation cash offer.
Estimated market value
$751,800
Get a cash offer in 3 minutes
Find out how much your home could sell for in as little as 3 minutes with a no-obligation cash offer.
Estimated market value
$751,800
- Florida
- Pasco County
- Land O Lakes
- 34638
- 4032 Tour Trce
Nearby cities
Nearby neighborhoods
Nearby zip codes
Other Land O Lakes Topics
