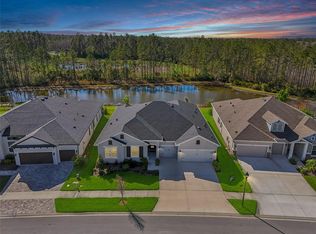
This 2023 CARDEL “FLORIDIAN” custom floorplan sits on a PREMIUM CONSERVATION AND POND-VIEW LOT, offering architectural distinction and privacy that truly set it apart. The dramatic 15-FOOT ARCHITECTURAL TOWER with full stone accent wall creates a striking first impression, complemented by over $190,000 in premium upgrades throughout. Designed for effortless single-story living, this home offers 4 BEDROOMS, 3 BATHROOMS, a PRIVATE OFFICE with FRENCH DOORS, a SPACIOUS BONUS ROOM, and an OVERSIZED 2-CAR GARAGE, all thoughtfully arranged for seamless flow without a single stair. The SPLIT FLOORPLAN provides both connection and separation, creating comfortable spaces for a home office, a children’s room, or a private retreat, all conveniently located on one easy level. At the heart of the home, the GOURMET KITCHEN is beautifully appointed with QUARTZ COUNTERTOPS, SOFT-CLOSE STACKED CABINETRY, a HERRINGBONE BACKSPLASH, a GAS COOKTOP, BUILT-IN MICROWAVE, REVERSE OSMOSIS SYSTEM, a CUSTOM OVERSIZED HOOD VENT, and a WALK-IN PANTRY. OVERSIZED WINDOWS frame peaceful conservation views, filling the home with NATURAL LIGHT beneath 12-FOOT CEILINGS and a 13-FOOT TRAY CEILING in the living room. FULLY INSULATED INTERIOR WALLS, a WHOLE-HOUSE WATER FILTRATION SYSTEM, and an INTEGRATED PRE-WIRED SOUND SYSTEM enhance comfort throughout the interior and outdoor spaces. The PRIMARY SUITE features private backyard access, TWO WALK-IN CLOSETS, and a spa-inspired bath with MARBLE TILE, DUAL VANITIES, a SOAKING TUB, and an OVERSIZED FRAMELESS GLASS WALK-IN SHOWER with three shower heads, including a rainfall feature. The FULLY FENCED BACKYARD offers pond views, mature trees, TWO COVERED LANAIS, and an OVERSIZED 10x16 PAVER PATIO. POOL PRE-WIRING is already in place, and the generous open space is ideally suited for a custom pergola, outdoor kitchen, or resort-style pool. Located in the highly desirable BEXLEY COMMUNITY, known for resort-style amenities and year-round events.
Sold for $775,000
$775,000
4058 TOUR TRACE, LAND O LAKES, FL 34638
4beds
2,803sqft
Single Family Residence
Built in 2023
8,830 Square Feet Lot
$761,900 Zestimate®
$276/sqft
$3,403 Estimated rent
Home value
$761,900
$693,000 - $838,000
$3,403/mo
Zestimate® history
Owner options
List your home for rent
$3,403/mo
Rent Zestimate®
Find your next renter with Zillow Rental Manager. Plus, with online applications, you can quickly screen prospective tenants – for free.
$3,403/mo
Rent Zestimate®
Refinance and save
$5,594/mo
Est. payment
Refinancing to a lower rate could help reduce your monthly payments and save thousands over the life of the loan.
$5,594/mo
Est. payment
Explore your selling options
Work with a Zillow partner agent
Leverage their expertise and Zillow's premium Showcase listings to get your home seen by more buyers.
Get startedList with your own agent
Get your home in front of millions of buyers by listing it on Zillow.
Learn how to do itSell it yourself
Take full control of how buyers see your home on Zillow by listing For Sale by Owner (FSBO).
List your homeWhat's special
Two covered lanaisQuartz countertopsSpacious bonus roomBuilt-in microwaveReverse osmosis systemGourmet kitchenSoaking tub
Zillow last checked:
Listing updated:
Listed by:
Jeremy Santiago Acevedo 813-546-2346,
FRANK ALBERT REALTY 813-546-2503
Bought with:
Amy Searcy, 3260695
RE/MAX CHAMPIONS
Source: Stellar MLS,MLS#: TB8470612 Originating MLS: Suncoast Tampa
Originating MLS: Suncoast Tampa
Facts & features
Interior
Bedrooms & bathrooms
- Bedrooms: 4
- Bathrooms: 3
- Full bathrooms: 3
Primary bedroom
- Features: Walk-In Closet(s)
- Level: First
Dining room
- Level: First
Kitchen
- Level: First
Living room
- Level: First
Heating
- Central
Cooling
- Central Air
Appliances
- Included: Oven, Dishwasher, Gas Water Heater, Microwave, Range, Range Hood, Refrigerator
- Laundry: Gas Dryer Hookup, Washer Hookup
Features
- Ceiling Fan(s), Eating Space In Kitchen, High Ceilings, Kitchen/Family Room Combo, Open Floorplan, Other, Primary Bedroom Main Floor, Stone Counters, Thermostat, Tray Ceiling(s), Walk-In Closet(s)
- Flooring: Carpet, Ceramic Tile
- Doors: Sliding Doors
- Windows: Hurricane Shutters
- Has fireplace: No
Interior area
- Total structure area: 3,777
- Total interior livable area: 2,803 sqft
Property
Parking
- Total spaces: 2
- Parking features: Garage - Attached
- Attached garage spaces: 2
Features
- Levels: One
- Stories: 1
- Patio & porch: Covered, Front Porch, Patio
- Exterior features: Irrigation System, Lighting, Rain Gutters, Sidewalk
- Fencing: Fenced
Lot
- Size: 8,830 Square Feet
- Features: Conservation Area, Sidewalk
Details
- Parcel number: 182618003.000Z.00013.0
- Zoning: MPUD
- Special conditions: None
Construction
Type & style
- Home type: SingleFamily
- Property subtype: Single Family Residence
Materials
- Block, Stucco
- Foundation: Slab
- Roof: Shingle
Condition
- New construction: No
- Year built: 2023
Details
- Builder name: Cardel
Utilities & green energy
- Sewer: Public Sewer
- Water: Public
- Utilities for property: BB/HS Internet Available, Cable Available
Community & HOA
Community
- Features: Clubhouse, Deed Restrictions, Dog Park, Fitness Center, Irrigation-Reclaimed Water, Park, Playground, Pool, Restaurant, Sidewalks
- Pet fee: $0 monthly
- Subdivision: BEXLEY SOUTH PRCL 4 PH 2A
HOA
- Has HOA: Yes
- HOA fee: $72 monthly
- HOA name: Jessica Rosa Melende
- HOA phone: 813-994-1001
Location
- Region: Land O Lakes
Financial & listing details
- Price per square foot: $276/sqft
- Tax assessed value: $652,797
- Annual tax amount: $11,969
- Date on market: 1/30/2026
- Cumulative days on market: 30 days
- Listing terms: Cash,Conventional,FHA,VA Loan
- Ownership: Fee Simple
- Total actual rent: 0
- Road surface type: Asphalt, Paved
Price history
| Date | Event | Price |
|---|---|---|
| 5/1/2026 | Sold | $775,000$276/sqft |
Source:  Stellar MLS #TB8470612 Report a problem Stellar MLS #TB8470612 Report a problem | ||
| 3/1/2026 | Pending sale | $775,000$276/sqft |
Source: Stellar MLS #TB8470612 Report a problem | ||
| 1/30/2026 | Listed for sale | $775,000$276/sqft |
Source: Stellar MLS #TB8470612 Report a problem | ||
Public tax history
| Year | Property taxes | Tax assessment |
|---|---|---|
| 2025 | $12,188 +1.8% | $572,560 +2.9% |
| 2024 | $11,970 +139% | $556,430 -3.7% |
| 2023 | $5,007 +11.5% | $577,609 +393.3% |
| 2022 | $4,492 +9.3% | $117,096 +28.6% |
| 2021 | $4,111 +1% | $91,075 |
| 2020 | $4,070 -3.1% | $91,075 |
| 2019 | $4,201 | $91,075 |
| 2018 | $4,201 +4.1% | $91,075 +460.6% |
| 2017 | $4,034 | $16,245 |
Find assessor info on the county website
Neighborhood: 34638
Nearby homes
- $843,300-- bd3 ba3.3k sqft4046 Tour Trce, Land O Lakes, FL 34638Off Market
- $867,800-- bd3 ba2.9k sqft4072 Tour Trce, Land O Lakes, FL 34638Off Market
- $770,0004 bd4 ba3.2k sqft4032 Tour Trce, Land O Lakes, FL 34638Sold
- $819,7004 bd4 ba3.2k sqft4084 Tour Trce, Land O Lakes, FL 34638Off Market
- $789,700-- bd3 ba3.1k sqft4059 Tour Trce, Land O Lakes, FL 34638Off Market
- $785,0004 bd4 ba3k sqft4045 Tour Trce, Land O Lakes, FL 34638Sold
- $688,500-- bd3 ba2.8k sqft4077 Tour Trce, Land O Lakes, FL 34638Off Market
- $766,900-- bd3 ba3.2k sqft4020 Tour Trce, Land O Lakes, FL 34638Off Market
Nearby schools
GreatSchools rating
- 7/10Bexley Elementary SchoolGrades: PK-5Distance: 1.5 mi
- 7/10Charles S. Rushe Middle SchoolGrades: 6-8Distance: 2.8 mi
- 7/10Sunlake High SchoolGrades: 9-12Distance: 2.8 mi
Schools provided by the listing agent
- Elementary: Bexley Elementary School
- Middle: Charles S. Rushe Middle-PO
- High: Sunlake High School-PO
Source: Stellar MLS. This data may not be complete. We recommend contacting the local school district to confirm school assignments for this home.
Get a cash offer in 3 minutes
Find out how much your home could sell for in as little as 3 minutes with a no-obligation cash offer.
Estimated market value
$761,900
Get a cash offer in 3 minutes
Find out how much your home could sell for in as little as 3 minutes with a no-obligation cash offer.
Estimated market value
$761,900
- Florida
- Pasco County
- Land O Lakes
- 34638
- 4058 TOUR TRACE
