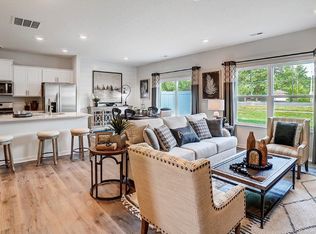
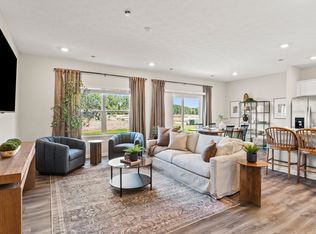
Discover the exceptional charm of the Willow Grove Tallmadge townhome, where modern style meets functional living. This spacious 1,635 sq. ft. Tallmadge townhome residence offers a vibrant lifestyle with an inviting great room, perfect for relaxing or entertaining. The kitchen features a large island, oversized pantry, and elegant finishes, serving as the heart of the home. Upstairs, the serene primary bedroom includes an ensuite bath with dual vanity and a walk-in closet. Two additional bedrooms, a full bathroom, and a convenient laundry area round out the upper level. Enjoy ample living space and the convenience of a two-car garage. The community provides welcoming common areas, a playground, and walking trails for recreation and socializing.
Pending
Price cut: $5K (7/24)
$289,900
4032 Willow Grove Dr, Amelia, OH 45102
3beds
--sqft
Condominium, Townhouse
Built in 2026
-- sqft lot
$275,100 Zestimate®
$--/sqft
$130/mo HOA
What's special
Elegant finishesAmple living spaceTwo-car garageSerene primary bedroomInviting great roomWalk-in closetOversized pantry
- 109 days |
- 26 |
- 0 |
Zillow last checked:
Listing updated:
Listed by:
James N. McKinney 937-238-1308,
D.R. Horton Realty of Ohio, In 614-508-0250
Source: Cincy MLS,MLS#: 1877259 Originating MLS: Cincinnati Area Multiple Listing Service
Originating MLS: Cincinnati Area Multiple Listing Service
Facts & features
Interior
Bedrooms & bathrooms
- Bedrooms: 3
- Bathrooms: 3
- Full bathrooms: 2
- 1/2 bathrooms: 1
Primary bedroom
- Features: Bath Adjoins, Walk-In Closet(s)
- Level: Second
- Area: 84
- Dimensions: 6 x 14
Bedroom 2
- Level: Second
- Area: 143
- Dimensions: 13 x 11
Bedroom 3
- Level: Second
- Area: 132
- Dimensions: 12 x 11
Bedroom 4
- Area: 0
- Dimensions: 0 x 0
Bedroom 5
- Area: 0
- Dimensions: 0 x 0
Primary bathroom
- Features: Shower, Double Vanity
Bathroom 1
- Features: Full
- Level: Second
Bathroom 2
- Features: Full
- Level: Second
Bathroom 3
- Features: Partial
- Level: First
Dining room
- Area: 0
- Dimensions: 0 x 0
Family room
- Area: 0
- Dimensions: 0 x 0
Great room
- Features: Laminate Floor
- Level: First
- Area: 216
- Dimensions: 18 x 12
Kitchen
- Features: Pantry, Quartz Counters, Walkout, Kitchen Island, Wood Cabinets, Laminate Floor
- Area: 143
- Dimensions: 13 x 11
Living room
- Area: 0
- Dimensions: 0 x 0
Office
- Area: 0
- Dimensions: 0 x 0
Heating
- Forced Air, Gas
Cooling
- Central Air
Appliances
- Included: Dishwasher, Disposal, Microwave, Oven/Range, Electric Water Heater
Features
- High Ceilings
- Windows: Low Emissivity Windows, Vinyl, Insulated Windows
- Basement: None
Interior area
- Total structure area: 0
Property
Parking
- Total spaces: 2
- Parking features: Driveway, Garage Door Opener
- Attached garage spaces: 2
- Has uncovered spaces: Yes
Features
- Levels: Two
- Stories: 2
- Patio & porch: Patio
Details
- Parcel number: NEW/UNDER CONST/TO BE BUILT
- Zoning description: Residential
Construction
Type & style
- Home type: Townhouse
- Architectural style: Traditional
- Property subtype: Condominium, Townhouse
Materials
- Stone, Vinyl Siding
- Foundation: Slab
- Roof: Shingle
Condition
- New construction: Yes
- Year built: 2026
Utilities & green energy
- Gas: Natural
- Sewer: Public Sewer
- Water: Public
Community & HOA
Community
- Subdivision: Willow Grove
HOA
- Has HOA: Yes
- Services included: Community Landscaping
- HOA fee: $130 monthly
- HOA name: Eclipse Comm. Mngt.
Location
- Region: Amelia
Financial & listing details
- Date on market: 4/29/2026
- Listing terms: Special Financing
Estimated market value
$275,100
$259,000 - $292,000
$1,846/mo
Price history
| Date | Event | Price |
|---|---|---|
| 7/24/2026 | Pending sale | $289,900-1.7% |
Source:  Cincy MLS #1877259 Report a problem Cincy MLS #1877259 Report a problem | ||
| 7/11/2026 | Price change | $294,900-1.7% |
Source:  DR Horton Report a problem DR Horton Report a problem | ||
| 6/13/2026 | Price change | $299,900+3.4% |
Source: DR Horton Report a problem | ||
| 4/29/2026 | Listed for sale | $289,900 |
Source: DR Horton Report a problem | ||
Public tax history
Tax history is unavailable.
Monthly payment
Est. payment
Payment breakdown
Explore the cost of this home by adjusting the details. Changes won't be saved.Climate risks
Neighborhood: 45102
Nearby schools
GreatSchools rating
- 6/10Merwin Elementary SchoolGrades: K-5Distance: 2.2 mi
- 6/10West Clermont Middle SchoolGrades: 6-8Distance: 0.9 mi
- 6/10West Clermont High SchoolGrades: 9-12Distance: 1.9 mi
- $299,9003 bd3 ba-- sqft4030 Willow Grove Dr, Amelia, OH 45102New Construction

- from $299,9003 bd3 ba1.6k sqftTallmadge Plan, Willow Grove, Amelia, OH 45102New Construction
- from $309,9004 bd3 ba1.8k sqftPortsmouth Plan, Willow Grove, Amelia, OH 45102New Construction
- $309,9004 bd3 ba-- sqft4036 Willow Grove Dr, Amelia, OH 45102New Construction

- $299,9003 bd3 ba-- sqft4038 Willow Grove Dr, Amelia, OH 45102New Construction
- $301,9003 bd3 ba-- sqft4040 Willow Grove Dr, Amelia, OH 45102New Construction
- $307,9004 bd3 ba-- sqft4042 Willow Grove Dr, Amelia, OH 45102New Construction
- $309,9004 bd3 ba-- sqft4044 Willow Grove Dr, Amelia, OH 45102New Construction
A local agent can set up tours, give advice and negotiate with sellers.
A local lender can help you make sure your offer is ready when you are.
Similar homes
- $299,9003 bd3 ba-- sqft4030 Willow Grove Dr, Amelia, OH 45102New Construction
 Cincy MLS
 - $299,9003 bd3 ba-- sqft4038 Willow Grove Dr, Amelia, OH 45102New Construction
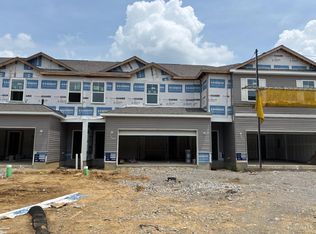 Cincy MLS
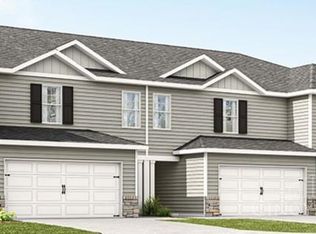
 - $299,9003 bd3 ba-- sqft4046 Willow Grove Dr, Amelia, OH 45102New Construction
 Cincy MLS
 - $299,9003 bd3 ba-- sqft4048 Willow Grove Dr, Amelia, OH 45102New ConstructionCincy MLS
- $301,9003 bd3 ba-- sqft4040 Willow Grove Dr, Amelia, OH 45102New ConstructionCincy MLS
- from $299,9003 bd3 ba1.6k sqftTallmadge Plan, Willow Grove, Amelia, OH 45102New ConstructionDR Horton
- $307,9004 bd3 ba-- sqft4042 Willow Grove Dr, Amelia, OH 45102New ConstructionCincy MLS
- $309,9004 bd3 ba-- sqft4036 Willow Grove Dr, Amelia, OH 45102New ConstructionCincy MLS
- $309,9004 bd3 ba-- sqft4050 Willow Grove Dr, Amelia, OH 45102New ConstructionCincy MLS
- $309,9004 bd3 ba-- sqft4044 Willow Grove Dr, Amelia, OH 45102New ConstructionCincy MLS
- $319,9002 bd2 ba1.2k sqft1084 Olivewood Ave, Batavia, OH 45103New ConstructionCincy MLS
- from $426,9005 bd3 ba2.6k sqftHenley Plan, Heritage Farm, Amelia, OH 45102New ConstructionDR Horton
- $321,9003 bd3 ba2k sqft2091 Sunflower Pl, Batavia, OH 45103New ConstructionCincy MLS
- $300,9003 bd3 ba-- sqft1838 Vista Lake Dr, Goshen, OH 45122New ConstructionCincy MLS
- $299,9003 bd3 ba1.6k sqft1638 Scenicview Ln #67A, Miami Township, OH 45150New ConstructionMLS ID #1882780, Alexander A. Hencheck, HMS Real Estate. Cincy MLS
- $299,9003 bd3 ba-- sqft1848 Vista Lake Dr, Goshen, OH 45122New ConstructionCincy MLS
- $424,9003 bd3 ba-- sqft4383 Windemere Cir, Batavia, OH 45103New ConstructionCincy MLS
- from $384,9002 bd2 ba1.9k sqftMEDFORD II Plan, Billingsley - The Retreat, Batavia, OH 45103New ConstructionDrees Homes
- from $394,0003 bd2 ba2.1k sqftASTORIA Plan, Billingsley - The Retreat, Batavia, OH 45103New ConstructionDrees Homes
- $292,9003 bd2 ba-- sqft328 Glover Meadows Way, Mount Orab, OH 45154New ConstructionCincy MLS
