An estate home of quiet distinction, this Beacon Hill residence welcomes as airy vistas, architectural moments, three wooded acres unfold with everyday ease and lush outdoor entertaining. Recently refreshed with a fifty-year architectural roof, modern hues, and new driveway, the home’s 10,888 square feet are designed with intention, as sun-filled windows add views to your flowing floorplan, where polished stone and hardwoods define places to gather, dine, and create best-loved meals. In your gourmet kitchen, prepare weeknight favorites while overlooking the grounds with the help of custom cabinetry, high-end appliances, and butler’s pantry, while the stone-topped island hosts quiet coffee, Sunday brunch selections for the breakfast nook, and last-minute study breaks. Serve special occasions in the dining room, al-fresco gatherings beneath café lights, or simply take a favorite glass of cheer overlooking the Infinity-edge pool. Before heading to bed, youngest guests may offer one last wave from the mezzanine before being tucked into one of three bedrooms with en-suite baths. While two additional en-suite bonus spaces allow you to imagine morning yoga, spaces for creativity, or retreats for overnight guests. On the main level, days close into evenings soothed by your primary escape fireplace, nook for quiet inspiration, dual closets, and soothing oversized bath. While on tour, envision lively afternoons unfolding in the second-floor loft, while the lower-level invites wellness sessions in the professional gym, spirited evenings around the wet bar, and unforgettable gatherings that carry seamlessly from holiday celebrations to weekend entertaining. Sited within scenic trail-lined Beacon Hill, home is moments from Historic Leesburg shop and dining destinations, while routes lead towards idyllic Horse and Wine Country adventure, convenience for commuters, Dulles International Airport, and day trips beyond. Cameras on property that record video and audio
Sold for $2,160,000
$2,160,000
40321 Beacon Hill Dr, Leesburg, VA 20176
4beds
10,888sqft
Single Family Residence
Built in 2002
3 Acres Lot
$2,160,300 Zestimate®
$198/sqft
$3,659 Estimated rent
Home value
$2,160,300
$2.05M - $2.27M
$3,659/mo
Zestimate® history
Owner options
List your home for rent
$3,659/mo
Rent Zestimate®
Find your next renter with Zillow Rental Manager. Plus, with online applications, you can quickly screen prospective tenants – for free.
$3,659/mo
Rent Zestimate®
Refinance and save
$13,436/mo
Est. payment
Refinancing to a lower rate could help reduce your monthly payments and save thousands over the life of the loan.
$13,436/mo
Est. payment
Explore your selling options
Work with a Zillow partner agent
Leverage their expertise and Zillow's premium Showcase listings to get your home seen by more buyers.
Get startedList with your own agent
Get your home in front of millions of buyers by listing it on Zillow.
Learn how to do itSell it yourself
Take full control of how buyers see your home on Zillow by listing For Sale by Owner (FSBO).
List your homeWhat's special
Modern huesThree wooded acresPrimary escape fireplaceWet barSecond-floor loftPolished stone and hardwoodsFlowing floorplan
Zillow last checked:
Listing updated:
Listed by:
Lisa Thompson 571-207-6580,
Hunt Country Sotheby's International Realty
Bought with:
Leslie Mandrgoc, 0225275613
Hunt Country Sotheby's International Realty
Source: Bright MLS,MLS#: VALO2124558
Facts & features
Interior
Bedrooms & bathrooms
- Bedrooms: 4
- Bathrooms: 9
- Full bathrooms: 7
- 1/2 bathrooms: 2
- Main level bathrooms: 3
- Main level bedrooms: 1
Rooms
- Room types: Dining Room, Primary Bedroom, Sitting Room, Bedroom 3, Bedroom 4, Kitchen, Family Room, Library, Foyer, Breakfast Room, 2nd Stry Fam Ovrlk, Study, Exercise Room, Great Room, In-Law/auPair/Suite, Laundry, Recreation Room, Storage Room, Bonus Room
Primary bedroom
- Features: Fireplace - Gas
- Level: Main
- Area: 450 Square Feet
- Dimensions: 25 X 18
Bedroom 3
- Level: Upper
- Area: 315 Square Feet
- Dimensions: 21 X 15
Bedroom 4
- Level: Upper
- Area: 357 Square Feet
- Dimensions: 21 X 17
Other
- Level: Upper
- Area: 180 Square Feet
- Dimensions: 9 X 20
Bonus room
- Level: Lower
- Area: 408 Square Feet
- Dimensions: 24 X 17
Bonus room
- Level: Upper
- Area: 304 Square Feet
- Dimensions: 16 X 19
Bonus room
- Level: Lower
- Area: 540 Square Feet
- Dimensions: 20 X 27
Breakfast room
- Level: Main
- Area: 260 Square Feet
- Dimensions: 20 X 13
Dining room
- Level: Main
- Area: 323 Square Feet
- Dimensions: 19 X 17
Exercise room
- Level: Lower
- Area: 483 Square Feet
- Dimensions: 23 X 21
Family room
- Features: Fireplace - Gas
- Level: Main
Foyer
- Level: Main
- Area: 504 Square Feet
- Dimensions: 21 X 24
Great room
- Features: Fireplace - Gas
- Level: Main
- Area: 380 Square Feet
- Dimensions: 19 X 20
Other
- Features: Fireplace - Gas
- Level: Upper
- Area: 432 Square Feet
- Dimensions: 24 X 18
Kitchen
- Level: Main
- Area: 432 Square Feet
- Dimensions: 24 X 18
Laundry
- Level: Lower
Laundry
- Level: Main
- Area: 72 Square Feet
- Dimensions: 9 X 8
Library
- Level: Main
- Area: 255 Square Feet
- Dimensions: 17 X 15
Recreation room
- Features: Wet Bar, Fireplace - Gas
- Level: Lower
- Area: 1350 Square Feet
- Dimensions: 30 X 45
Sitting room
- Level: Upper
- Area: 208 Square Feet
- Dimensions: 13 X 16
Storage room
- Level: Lower
- Area: 360 Square Feet
- Dimensions: 24 X 15
Study
- Level: Main
- Area: 77 Square Feet
- Dimensions: 7 X 11
Heating
- Hot Water, Electric, Propane
Cooling
- Central Air, Electric
Appliances
- Included: Microwave, Central Vacuum, Cooktop, Dishwasher, Disposal, Dryer, Double Oven, Refrigerator, Stainless Steel Appliance(s), Washer, Water Treat System, Electric Water Heater
- Laundry: In Basement, Main Level, Laundry Room
Features
- Soaking Tub, Bathroom - Walk-In Shower, Built-in Features, Butlers Pantry, Combination Kitchen/Dining, Combination Kitchen/Living, Crown Molding, Double/Dual Staircase, Entry Level Bedroom, Family Room Off Kitchen, Floor Plan - Traditional, Kitchen - Gourmet, Kitchen Island, Walk-In Closet(s)
- Flooring: Carpet, Wood
- Windows: Window Treatments
- Basement: Walk-Out Access
- Number of fireplaces: 5
- Fireplace features: Brick, Gas/Propane, Mantel(s), Wood Burning
Interior area
- Total structure area: 10,888
- Total interior livable area: 10,888 sqft
- Finished area above ground: 7,080
- Finished area below ground: 3,808
Property
Parking
- Total spaces: 7
- Parking features: Garage Faces Side, Garage Door Opener, Asphalt, Attached, Driveway
- Attached garage spaces: 3
- Uncovered spaces: 4
Accessibility
- Accessibility features: None
Features
- Levels: Three
- Stories: 3
- Patio & porch: Deck, Patio, Porch
- Exterior features: Lighting, Extensive Hardscape, Balcony
- Has private pool: Yes
- Pool features: Private
- Has view: Yes
- View description: Garden, Scenic Vista, Trees/Woods
Lot
- Size: 3 Acres
- Features: Backs to Trees, Front Yard, Landscaped
Details
- Additional structures: Above Grade, Below Grade
- Parcel number: 307385014000
- Zoning: AR1
- Special conditions: Standard
Construction
Type & style
- Home type: SingleFamily
- Architectural style: Colonial
- Property subtype: Single Family Residence
Materials
- Masonry
- Foundation: Concrete Perimeter
Condition
- New construction: No
- Year built: 2002
Utilities & green energy
- Sewer: Septic Exists
- Water: Well
- Utilities for property: Propane, Fiber Optic
Community & HOA
Community
- Security: Exterior Cameras, Security System
- Subdivision: Beacon Hill
HOA
- Has HOA: Yes
- HOA fee: $318 monthly
- HOA name: BEACON HILL COMMUNITY
Location
- Region: Leesburg
Financial & listing details
- Price per square foot: $198/sqft
- Tax assessed value: $2,451,720
- Annual tax amount: $18,189
- Date on market: 5/21/2026
- Listing agreement: Exclusive Right To Sell
- Ownership: Fee Simple
Price history
| Date | Event | Price |
|---|---|---|
| 6/26/2026 | Sold | $2,160,000-5.1%$198/sqft |
Source:  Bright MLS #VALO2124558 Report a problem Bright MLS #VALO2124558 Report a problem | ||
| 5/28/2026 | Contingent | $2,275,000$209/sqft |
Source: Bright MLS #VALO2124558 Report a problem | ||
| 5/21/2026 | Listed for sale | $2,275,000+0%$209/sqft |
Source: Bright MLS #VALO2124558 Report a problem | ||
| 3/10/2026 | Listing removed | $2,274,999$209/sqft |
Source: Bright MLS #VALO2106174 Report a problem | ||
| 2/12/2026 | Price change | $2,274,999-1.1%$209/sqft |
Source: Bright MLS #VALO2106174 Report a problem | ||
| 2/1/2026 | Listed for sale | $2,299,999$211/sqft |
Source: Bright MLS #VALO2106174 Report a problem | ||
| 1/23/2026 | Pending sale | $2,299,999$211/sqft |
Source: Bright MLS #VALO2106174 Report a problem | ||
| 12/16/2025 | Price change | $2,299,999-1.1%$211/sqft |
Source: Bright MLS #VALO2106174 Report a problem | ||
| 10/9/2025 | Price change | $2,325,000-1.1%$214/sqft |
Source: Bright MLS #VALO2106174 Report a problem | ||
| 9/22/2025 | Listed for sale | $2,350,000+23.7%$216/sqft |
Source: Bright MLS #VALO2106174 Report a problem | ||
| 8/9/2024 | Sold | $1,900,000-5%$175/sqft |
Source: Bright MLS #VALO2074634 Report a problem | ||
| 7/18/2024 | Contingent | $2,000,000$184/sqft |
Source: Bright MLS #VALO2074634 Report a problem | ||
| 7/7/2024 | Listed for sale | $2,000,000+45.5%$184/sqft |
Source: Bright MLS #VALO2074634 Report a problem | ||
| 1/29/2019 | Sold | $1,375,000-6.8%$126/sqft |
Source: Public Record Report a problem | ||
| 12/11/2018 | Pending sale | $1,475,000$135/sqft |
Source: Hunt Country Sotheby's International Realty #LO10102696 Report a problem | ||
| 9/27/2018 | Listed for sale | $1,475,000-3.3%$135/sqft |
Source: Hunt Country Sotheby's International Realty #LO10102696 Report a problem | ||
| 8/23/2018 | Sold | $1,525,000+1.7%$140/sqft |
Source: Public Record Report a problem | ||
| 8/22/2018 | Price change | $1,499,999-1.6%$138/sqft |
Source: Hunt Country Sotheby's International Realty #LO10102696 Report a problem | ||
| 6/20/2018 | Price change | $1,525,000-3.5%$140/sqft |
Source: Hunt Country Sotheby's International Realty #LO10102696 Report a problem | ||
| 5/18/2018 | Price change | $1,581,000-1.1%$145/sqft |
Source: Hunt Country Sotheby's International Realty #LO10102696 Report a problem | ||
| 5/9/2018 | Price change | $1,599,000-2.3%$147/sqft |
Source: Hunt Country Sotheby's International Realty #LO10102696 Report a problem | ||
| 4/18/2018 | Price change | $1,637,000-6.4%$150/sqft |
Source: Hunt Country Sotheby's International Realty #LO10102696 Report a problem | ||
| 11/12/2017 | Listed for sale | $1,749,000+16.6%$161/sqft |
Source: Hunt Country Sotheby's International Realty #1004128769 Report a problem | ||
| 4/7/2014 | Sold | $1,500,000-11.7%$138/sqft |
Source: Public Record Report a problem | ||
| 2/13/2014 | Pending sale | $1,699,000$156/sqft |
Source: Long & Foster Real Estate #LO8117123 Report a problem | ||
| 6/26/2013 | Listed for sale | $1,699,000-2.9%$156/sqft |
Source: Long & Foster Real Estate #LO8117123 Report a problem | ||
| 3/1/2013 | Listing removed | $1,749,000$161/sqft |
Source: Long & Foster Real Estate #LO7903076 Report a problem | ||
| 8/9/2012 | Listed for sale | $1,749,000$161/sqft |
Source: Long & Foster Real Estate #LO7903076 Report a problem | ||
Public tax history
| Year | Property taxes | Tax assessment |
|---|---|---|
| 2025 | $18,190 -16.9% | $2,259,570 -10.7% |
| 2024 | $21,899 +9% | $2,531,660 +10.3% |
| 2023 | $20,084 +19% | $2,295,280 +21.1% |
| 2022 | $16,872 +8.1% | $1,895,690 +19.1% |
| 2021 | $15,604 -7.6% | $1,592,290 -2.4% |
| 2020 | $16,892 0% | $1,632,030 +2.8% |
| 2019 | $16,892 -3.9% | $1,587,480 -2.1% |
| 2018 | $17,585 -1.7% | $1,620,770 +1.9% |
| 2017 | $17,899 +6% | $1,590,980 +1.3% |
| 2016 | $16,893 | $1,570,250 +28.9% |
| 2015 | $16,893 +4% | $1,218,350 +7.3% |
| 2014 | $16,239 -2.6% | $1,135,970 +2% |
| 2013 | $16,679 | $1,114,180 |
| 2012 | -- | -- |
| 2011 | -- | -- |
| 2010 | -- | -- |
| 2009 | -- | $1,166,000 -14% |
| 2008 | -- | $1,356,500 -7.5% |
| 2007 | -- | $1,466,900 -10.8% |
| 2006 | -- | $1,645,200 +15.8% |
| 2005 | -- | $1,420,300 |
| 2004 | -- | $1,420,300 +13.2% |
| 2003 | -- | $1,254,900 +6.3% |
| 2002 | -- | $1,180,800 |
Find assessor info on the county website
Neighborhood: 20176
Nearby homes
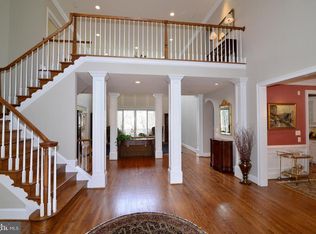
- $2,249,9006 bd9 ba9.2k sqft40293 Beacon Hill Dr, Leesburg, VA 20176Off Market
- $2,151,400-- bd6 ba6.1k sqft40339 Beacon Hill Dr, Leesburg, VA 20176Off Market
- $1,311,1004 bd2 ba4.1k sqft17144 Clarksridge Rd, Leesburg, VA 20176Off Market
- $3,115,3007 bd8 ba11k sqft16987 Bold Venture Dr, Leesburg, VA 20176Off Market
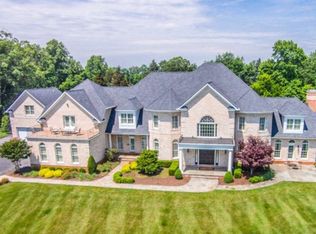
- $1,878,1005 bd4 ba2k sqft40325 Doe Run Ln, Paeonian Springs, VA 20129Off Market
- $1,857,9004 bd4 ba5.4k sqft40279 Beacon Hill Dr, Leesburg, VA 20176Off Market
- $1,750,0004 bd7 ba8.6k sqft17009 Bold Venture Dr, Leesburg, VA 20176Sold
- $1,790,8005 bd6 ba8.1k sqft40389 Beacon Hill Dr, Leesburg, VA 20176Off Market
Nearby schools
GreatSchools rating
- 5/10Tuscarora High SchoolGrades: PK-12Distance: 2.7 mi
- 5/10Smart's Mill Middle SchoolGrades: 6-8Distance: 3.2 mi
- 9/10Kenneth W Culbert Elementary SchoolGrades: PK-5Distance: 4.1 mi
Schools provided by the listing agent
- District: Loudoun County Public Schools
Source: Bright MLS. This data may not be complete. We recommend contacting the local school district to confirm school assignments for this home.
Get a cash offer in 3 minutes
Find out how much your home could sell for in as little as 3 minutes with a no-obligation cash offer.
Estimated market value
$2,160,300
Get a cash offer in 3 minutes
Find out how much your home could sell for in as little as 3 minutes with a no-obligation cash offer.
Estimated market value
$2,160,300
- Virginia
- Loudoun County
- Leesburg
- 20176
- 40321 Beacon Hill Dr
Nearby cities
Nearby zip codes
Other Leesburg Topics
