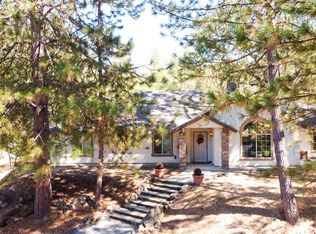
Fresno Riverfront Retreat Near Yosemite! Set on approximately 2.37 acres, this distinctive three-level home offers exceptional riverfront living and flexible space. Five sets of double French doors open toward the Fresno River from the dining room, living room, primary bedroom and upstairs bedroom, with an additional French door from the primary ensuite. The spacious primary suite features two walk-in closets, dressing area, skylight and ensuite bath with spa tub and shower. Updated kitchen with granite counters opens to the dining room. Two wood-burning stoves add warmth and character.Upstairs are two large bedrooms with Jack-and-Jill bath; one has a river-view deck, while the other has ladder access to a third-floor loft currently used as additional sleeping space. An additional loft is configured as a small kitchenette. The upper level has a current Madera County vacation-rental business license and has been used as a vacation rental, though it is not currently being offered for rental.The wraparound primary deck overlooks the river and steps down to a second deck. The property extends to the mean-center line of the Fresno River, with easy walk-in access in an area of the river and a large natural rock that provides a unique picnic setting when water levels permit. A separate front seating area with custom log furniture made from logs harvested from the property creates a peaceful spot for stargazing. Attached 2-car garage plus detached 2-car garage, with additional space for a small RV or boat. Public water, septic, full heat and A/C, and metal roof. Approximately 20 minutes to Yosemite National Park's South Entrance
For sale
$725,000
40325 Goldside Dr, Oakhurst, CA 93644
3beds
3baths
2,201sqft
Residential, Single Family Residence
Built in 1983
2.37 Acres Lot
$688,800 Zestimate®
$329/sqft
$-- HOA
What's special
Third-floor loftSmall kitchenetteDistinctive three-level homeExceptional riverfront livingSpacious primary suiteTwo walk-in closetsMetal roof
- 14 days
- 428
- 53
Likely to sell faster than
Zillow last checked:
Listing updated:
Listed by:
Anne-Jeannette Rankin DRE #01083687 559-289-5411,
Realty Concepts, Ltd. - Fresno
Source: Fresno MLS,MLS#: 655508Originating MLS: Fresno MLS
Facts & features
Interior
Bedrooms & bathrooms
- Bedrooms: 3
- Bathrooms: 3
Primary bedroom
- Area: 0
- Dimensions: 0 x 0
Bedroom 1
- Area: 0
- Dimensions: 0 x 0
Bedroom 2
- Area: 0
- Dimensions: 0 x 0
Bedroom 3
- Area: 0
- Dimensions: 0 x 0
Bedroom 4
- Area: 0
- Dimensions: 0 x 0
Bathroom
- Features: Tub/Shower, Shower
Dining room
- Features: Formal
- Area: 0
- Dimensions: 0 x 0
Family room
- Area: 0
- Dimensions: 0 x 0
Kitchen
- Features: Eat-in Kitchen, Breakfast Bar, Pantry
- Area: 0
- Dimensions: 0 x 0
Living room
- Area: 0
- Dimensions: 0 x 0
Basement
- Area: 0
Heating
- Has Heating (Unspecified Type)
Cooling
- Central Air
Appliances
- Included: Built In Range/Oven, Electric Appliances, Dishwasher, Microwave, Water Filter
- Laundry: Inside, Utility Room, Electric Dryer Hookup
Features
- Isolated Bedroom, Isolated Bathroom, Built-in Features, Bar, Loft
- Flooring: Carpet, Tile, Hardwood
- Windows: Double Pane Windows, Skylight(s)
- Basement: None
- Number of fireplaces: 2
- Fireplace features: Free Standing
Interior area
- Total structure area: 2,201
- Total interior livable area: 2,201 sqft
Property
Parking
- Total spaces: 2
- Parking features: Potential RV Parking, Garage Door Opener, Other
- Attached garage spaces: 2
Accessibility
- Accessibility features: Limited Whl Chr Acc
Features
- Levels: Two
- Stories: 2
- Patio & porch: Covered, Uncovered, Deck, Other
- Spa features: Bath
- Has view: Yes
- On waterfront: Yes
- Waterfront features: Waterfront
Lot
- Size: 2.37 Acres
- Features: Foothill, Cul-De-Sac, Mature Landscape, Garden
Details
- Additional structures: Other
- Parcel number: 055182071000
Construction
Type & style
- Home type: SingleFamily
- Property subtype: Residential, Single Family Residence
Materials
- Wood Siding, Stone
- Foundation: Wood Subfloor
- Roof: Metal
Condition
- Year built: 1983
Utilities & green energy
- Electric: On
- Sewer: Septic Tank
- Water: Public
- Utilities for property: Electricity Connected
Community & HOA
Location
- Region: Oakhurst
Financial & listing details
- Price per square foot: $329/sqft
- Tax assessed value: $439,251
- Date on market: 9/19/2026
- Cumulative days on market: 13 days
- Listing agreement: Exclusive Right To Sell
- Listing terms: Government,Conventional,Cash
- Electric utility on property: Yes
Estimated market value
$688,800
$654,000 - $723,000
$2,859/mo
Price history
| Date | Event | Price |
|---|---|---|
| 9/21/2026 | Listed for sale | $725,000$329/sqft |
Source: Fresno MLS #655508 Report a problem | ||
Public tax history
| Year | Property taxes | Tax assessment |
|---|---|---|
| 2026 | -- | $439,251 +2% |
| 2025 | $4,573 +2.6% | $430,639 +2% |
| 2024 | $4,456 -0.7% | $422,196 +2% |
| 2023 | $4,485 +3.7% | $413,919 +2% |
| 2022 | $4,326 +1.4% | $405,804 +2% |
| 2021 | $4,268 +0.5% | $397,848 +1% |
| 2020 | $4,247 +1.9% | $393,770 +2% |
| 2019 | $4,169 +2.4% | $386,050 +2% |
| 2018 | $4,072 +1.8% | $378,481 +2% |
| 2017 | $4,000 | $371,061 +2% |
| 2016 | $4,000 +6.3% | $363,786 +1.5% |
| 2015 | $3,762 | $358,322 +2% |
| 2014 | $3,762 +2.1% | $351,304 +0.5% |
| 2013 | $3,685 | $349,717 +2% |
| 2012 | -- | $342,861 +2% |
| 2011 | -- | $336,139 +0.8% |
| 2010 | -- | $333,628 +1.8% |
| 2008 | -- | $327,866 +2% |
| 2007 | -- | $321,438 +2% |
| 2006 | $3,359 | $315,136 +2% |
| 2005 | -- | $308,958 +3.9% |
| 2003 | $3,174 | $297,350 +2% |
| 2002 | -- | $291,521 +2% |
| 2001 | -- | $285,806 |
Find assessor info on the county website
Monthly payment
Est. payment
Payment breakdown
Explore the cost of this home by adjusting the details. Changes won't be saved.Climate risks
Neighborhood: 93644

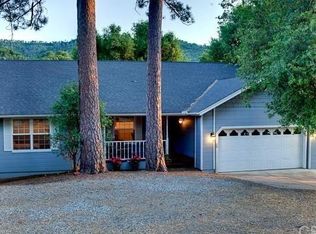
Similar homes
- $750,0003 bd3 ba2k sqft41133-41129 Highway 49, Oakhurst, CA 93644For Sale
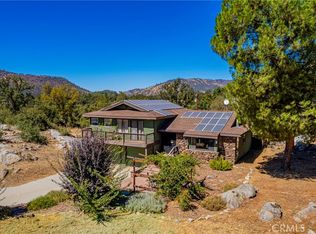 MLS ID #FR26207393, John Bortz, Century 21 Ditton Realty. CRMLS
 - $750,0004 bd3 ba2k sqft41133 Highway 49, Oakhurst, CA 93644For Sale
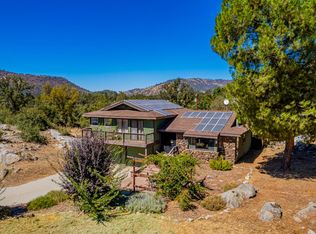 MLS ID #655690, John Bortz. Fresno MLS
 - $649,0004 bd3 ba2.6k sqft39406 John West Rd, Oakhurst, CA 93644For Sale
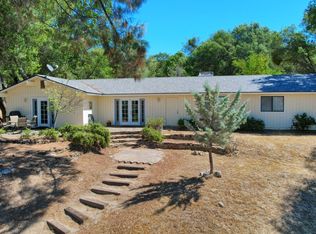 MLS ID #656194, Rene Christenson. Fresno MLS
 - $599,0004 bd2 ba2k sqft46268 River View Dr, Oakhurst, CA 93644For Sale
 MLS ID #655151, Barbara Gallagher. Fresno MLS
