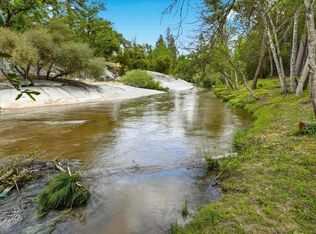
Tucked away on 2.51 picturesque acres with direct frontage on the Fresno River, this beautifully maintained 1,664 sq. ft. home offers a rare opportunity to own your own stretch of riverfront paradise. Surrounded by mature trees and the soothing sounds of flowing water, this peaceful retreat blends comfort, privacy, and the natural beauty that makes riverfront living so special.
The thoughtfully updated kitchen features granite countertops, rich wood cabinetry, and a pop-up downdraft vent built into the cooktop, creating a clean, functional workspace. Recent major improvements include an approximately 2-year-old roof and HVAC system, providing added peace of mind.
Designed to embrace its extraordinary riverfront setting, every outdoor space has been thoughtfully crafted to maximize the beauty and tranquility of the property. Multiple expansive decks provide the perfect vantage point to enjoy the surrounding landscape, while a custom stone patio and built-in spa create an unforgettable setting for relaxing beneath the stars. Several dedicated gathering areas make entertaining effortless, whether hosting family and friends or enjoying a quiet evening with the gentle sounds of the Fresno River as your backdrop.
The grounds are a true labor of love, featuring numerous meticulously maintained gardens bursting with seasonal color and character. Automatic irrigation keeps the landscaping thriving with ease, allowing you to spend more time enjoying the peaceful surroundings. Stroll through the gardens, relax by the river's edge, cast a line, or simply take in the serenity that only true riverfront living can provide.
Beyond the main residence, a charming detached studio provides exceptional flexibility for hobbies, a home office, art studio, fitness room, or private retreat. Finished with warm wood accents and rustic character, it serves as an inviting extension of the property.
Completing the property are a detached garage, a charming chicken coop, and multiple storage sheds, offering exceptional storage and functionality for everything from gardening and recreation to workshop projects and equipment.
Properties with this combination of Fresno River frontage, thoughtful improvements, and meticulously curated outdoor living spaces are exceptionally rare, making this a truly one-of-a-kind opportunity.
Under contract
Listed by: Realty Concepts, Ltd. • Miranda Arce • Contact: 559-760-3373
$649,000
45871 Sutton Dr, Oakhurst, CA 93644
3beds
1,664sqft
Single Family Residence
Built in 1954
2.51 Acres Lot
$641,600 Zestimate®
$390/sqft
$-- HOA
What's special
- 40 days |
- 98 |
- 5 |
Likely to sell faster than
Zillow last checked:
Listing updated:
Listed by:
Miranda Arce DRE #02007827 559-760-3373,
Realty Concepts, Ltd.
Source: CRMLS,MLS#: MP26156724 Originating MLS: California Regional MLS
Originating MLS: California Regional MLSFacts & features
Interior
Bedrooms & bathrooms
- Bedrooms: 3
- Bathrooms: 2
- Full bathrooms: 2
- Main level bathrooms: 2
- Main level bedrooms: 3
Rooms
- Room types: Kitchen, Laundry, Living Room, Primary Bathroom, Primary Bedroom, Workshop, Dining Room
Primary bedroom
- Features: Main Level Primary
Bathroom
- Features: Granite Counters, Separate Shower, Tub Shower
Kitchen
- Features: Granite Counters, Kitchen Island
Heating
- Central, Fireplace(s)
Cooling
- Central Air
Appliances
- Included: 6 Burner Stove, Built-In Range, Propane Range
- Laundry: Inside, Laundry Room
Features
- Beamed Ceilings, Ceiling Fan(s), Separate/Formal Dining Room, Granite Counters, Main Level Primary, Workshop
- Flooring: Carpet, Tile
- Windows: Double Pane Windows
- Has fireplace: Yes
- Fireplace features: Living Room, Wood Burning
- Common walls with other units/homes: No Common Walls
Interior area
- Total interior livable area: 1,664 sqft
Property
Parking
- Total spaces: 2
- Parking features: Detached Carport, Door-Single, Driveway, Garage, Garage Faces Rear, Workshop in Garage
- Garage spaces: 2
- Has carport: Yes
Accessibility
- Accessibility features: None
Features
- Levels: One
- Stories: 1
- Entry location: front
- Patio & porch: Deck, Open, Patio, Stone, Wood
- Exterior features: Kennel, Koi Pond, Lighting, Rain Gutters
- Pool features: None
- Has spa: Yes
- Spa features: Above Ground, Heated, Private
- Fencing: None
- Has view: Yes
- View description: River, Trees/Woods
- Has water view: Yes
- Water view: River
- Waterfront features: River Front
Lot
- Size: 2.51 Acres
- Features: Sprinkler System, Trees
Details
- Additional structures: Shed(s), Workshop
- Parcel number: 055182078
- Special conditions: Standard,Trust
Construction
Type & style
- Home type: SingleFamily
- Property subtype: Single Family Residence
Materials
- Stucco, Wood Siding
- Roof: Composition
Condition
- Turnkey
- New construction: No
- Year built: 1954
Utilities & green energy
- Sewer: Septic Tank
- Water: Private, Well
- Utilities for property: Electricity Connected, Propane, Water Connected
Community & HOA
Community
- Features: Biking, Foothills
Location
- Region: Oakhurst
Financial & listing details
- Price per square foot: $390/sqft
- Tax assessed value: $252,374
- Date on market: 7/17/2026
- Cumulative days on market: 41 days
- Listing terms: Submit
- Inclusions: Carport
- Exclusions: Fridge, washer/dryer
- Road surface type: Paved
Estimated market value
$641,600
$610,000 - $674,000
$2,250/mo
Price history
| Date | Event | Price |
|---|---|---|
| 7/24/2026 | Contingent | $649,000$390/sqft |
Source:  CRMLS #MP26156724 Report a problem CRMLS #MP26156724 Report a problem | ||
| 7/18/2026 | Listed for sale | $649,000+287.5%$390/sqft |
Source: CRMLS #MP26156724 Report a problem | ||
| 1/31/2002 | Sold | $167,500$101/sqft |
Source: Public Record Report a problem | ||
Public tax history
| Year | Property taxes | Tax assessment |
|---|---|---|
| 2026 | -- | $252,374 +2% |
| 2025 | $2,639 +2.6% | $247,426 +2% |
| 2024 | $2,571 -0.6% | $242,575 +2% |
| 2023 | $2,587 +3.6% | $237,820 +2% |
| 2022 | $2,497 +1.4% | $233,157 +2% |
| 2021 | $2,463 +0.5% | $228,586 +1% |
| 2020 | $2,451 +1.9% | $226,243 +2% |
| 2019 | $2,406 +2.4% | $221,808 +2% |
| 2018 | $2,351 +1.8% | $217,460 +2% |
| 2017 | $2,309 | $213,197 +2% |
| 2016 | $2,309 +4.6% | $209,018 +1.5% |
| 2015 | $2,207 +1.6% | $205,879 +2% |
| 2014 | $2,172 +2% | $201,847 +0.5% |
| 2013 | $2,129 | $200,936 +2% |
| 2012 | -- | $196,997 +2% |
| 2011 | -- | $193,135 +0.8% |
| 2010 | -- | $191,693 +1.8% |
| 2008 | -- | $188,382 +2% |
| 2007 | -- | $184,689 +2% |
| 2006 | $2,015 | $181,068 +2% |
| 2005 | -- | $177,519 +3.9% |
| 2003 | $1,909 | $170,850 +44.8% |
| 2002 | -- | $117,950 +2% |
| 2001 | -- | $115,638 |
Find assessor info on the county website
Monthly payment
Est. payment
Payment breakdown
Explore the cost of this home by adjusting the details. Changes won't be saved.Climate risks
Neighborhood: 93644
Getting around
0 / 100
Car-DependentNearby schools
GreatSchools rating
- 6/10Wasuma Elementary SchoolGrades: K-8Distance: 3 mi
- $775,0004 bd4 ba2.1k sqft45893 Sutton Dr, Oakhurst, CA 93644For Sale
- $420,2002 bd2 ba1k sqft45899 Sutton Dr, Oakhurst, CA 93644Off Market
- $751,0004 bd3 ba2.9k sqft40178 Pleasant Ct, Oakhurst, CA 93644Off Market

- $572,7003 bd3 ba2.2k sqft40325 Goldside Dr, Oakhurst, CA 93644Off Market
- $546,8003 bd2 ba2k sqft45937 Sutton Dr, Oakhurst, CA 93644Off Market
- $428,8003 bd2 ba1.9k sqft40167 Pleasant Ct, Oakhurst, CA 93644Off Market
- $613,0004 bd3 ba2.1k sqft45792 Sutton Dr, Oakhurst, CA 93644Sold
- $376,5003 bd2 ba2k sqft40313 Goldside Dr, Oakhurst, CA 93644Off Market
A local agent can set up tours, give advice and negotiate with sellers.
Similar homes
- $629,0003 bd2 ba1.9k sqft39597 Evergreen Dr, Oakhurst, CA 93644For Sale
 MLS ID #651504, Rick Jackson. Fresno MLS
 - $629,0003 bd2 ba1.9k sqft39670 Highview Dr, Oakhurst, CA 93644For SaleMLS ID #650749, Rick Jackson. Fresno MLS
- $529,0003 bd2 ba2k sqft41124 Deer Creek Dr, Oakhurst, CA 93644For Sale
 MLS ID #652552, Julie Phillips. Fresno MLS
 - $600,0004 bd3 ba2.1k sqft40403 Road 425a, Oakhurst, CA 93644For Sale
 MLS ID #MP26183182, Jenifer Canter, Yosemite Realty. CRMLS
 - $779,0004 bd3 ba2.4k sqft51951 Quail Ridge Rd, Oakhurst, CA 93644For SaleMLS ID #654234, Donna Pride. Fresno MLS
- $545,0003 bd3 ba1.9k sqft38393 Crestview Ln, Oakhurst, CA 93644For SaleMLS ID #654047, Julie F. Gerken. Fresno MLS
- $639,0003 bd2 ba2.2k sqft39367 Pine Ridge Rd, Oakhurst, CA 93644For SaleMLS ID #PW26132694, Chanelle Clark, Luxre Realty, Inc.. CRMLS
- $599,0003 bd2 ba1.9k sqft52171 Echo Valley View Ct, Oakhurst, CA 93644For SaleMLS ID #653647, Katie D. Miller. Fresno MLS
- $585,0004 bd2 ba1.8k sqft42395 Maples Ln, Oakhurst, CA 93644For SaleMLS ID #653050, Delia Salazar. Fresno MLS
- $475,0003 bd2 ba1.5k sqft41324 Pamela Place, Oakhurst, CA 93644For SaleMLS ID #242349, Elisa R Moran, RE/MAX Success. TCMLS
- $775,0004 bd4 ba2.1k sqft45893 Sutton Dr, Oakhurst, CA 93644For SaleMLS ID #647330, Donna Pride. Fresno MLS
- $599,0003 bd3 ba2.2k sqft38720 Highway 41, Oakhurst, CA 93644For SaleMLS ID #650388, Tchukon Shanks. Fresno MLS
- $499,9003 bd2 ba2k sqft49947 Road 426, Oakhurst, CA 93644For SaleMLS ID #653487, Jessica Meza. Fresno MLS
- $599,0002 bd2 ba1.5k sqft43016 Sunshine Mountain Rd, Oakhurst, CA 93644For SaleMLS ID #649133, Leanne M. Shaw. Fresno MLS
- $469,0003 bd3 ba2.1k sqft45221 Big Oak Ln, Oakhurst, CA 93644For SaleMLS ID #650451, Rene Christenson. Fresno MLS
- $434,5794 bd2 ba2k sqft43696 Whispering Pines Dr, Oakhurst, CA 93644For SaleMLS ID #654293, Zarui Durgaryan. Fresno MLS
- $515,0003 bd2 ba2k sqft49628 Stillmeadow Dr, Oakhurst, CA 93644For SaleMLS ID #648714, Rene Christenson. Fresno MLS
- $589,0003 bd3 ba2.1k sqft51300 Road 426, Oakhurst, CA 93644For SaleMLS ID #648634, Rene Christenson. Fresno MLS
- $375,0003 bd2 ba1.4k sqft40446 Goldside Dr, Oakhurst, CA 93644For SaleMLS ID #652185, Araceli Gomez. Fresno MLS
- $385,0004 bd2 ba1.6k sqft40632 Goldside Dr, Oakhurst, CA 93644For SaleMLS ID #654094, Rene Christenson. Fresno MLS
Local buyer's agents are ready to help
