The Jewel of Harveston. Nestled on a full 1/4 acre premium lot in the heart of the Harveston Lake Community, this well-designed masterpiece has 4 bedrooms, 2 bonus rooms which includes a detached casita, and 2.5 bathrooms. The main common area is an open entertainers layout connecting through the rear sliding door to an immaculate and spacious vacation style private rear yard complete with a designer pool, spa, 2 cabana pergolas, 18' custom bbq island with sink and fridge, seating area, large lawn, backed with no rear neighbors and a rear property line-lined with trees. Entering through the private courtyard, past the casita and into the main home, you are greeted with true hardwood flooring and plush carpet. The main level offers an office/bonus room enclosed by custom glass doors, 1/2 guest bath and great-room consisting of a large living room, central dining area and kitchen with center island and hardwood cabinets, with the bonus of a rare double oven range. Traversing up the staircase, the second level offers the same hardwood flooring throughout the common-area hallways including the large office loft. The primary bedroom is generous in size and offers a connected primary bathroom with his and her closets, separate dual vanities, soaker tub and walk-in shower. Additionally, 3 more upper-level bedrooms, a full guest bath with a dual sink vanity, and central laundry room. Connecting off of the kitchen, a 2 car-wide garage with a third tandem space. Further upgrades of the home include whole house fan, home water filtration system with floride removal, garage storage cabinets, and surround sound in the living room. This is a property that rarely becomes available in the community as is one of only a few lots of this size. Pride of ownership and careful design is clearly visible and is being offered by the first and only owners of the property. Located just 5 minutes from the 15 fwy, Chaparral HS, Temecula Promanade Mall, Murrieta Hot Springs Resort, and surrounded by shops, restaurants, and amenities. Enjoy privacy and luxury in this exceptional setting, where every day feels like a vacation.
Sold for $995,000
Listed by: Blue Jay Realty • Jensen Kierulff • Contact: 951-310-1289
Bought with: MMM Real Estate
$995,000
40325 Trenton Ct, Temecula, CA 92591
4beds
2,443sqft
Single Family Residence
Built in 2005
0.25 Acres Lot
$993,400 Zestimate®
$407/sqft
$4,086 Estimated rent
Home value
$993,400
$894,000 - $1.10M
$4,086/mo
Zestimate® history
Owner options
List your home for rent
$4,086/mo
Rent Zestimate®
Find your next renter with Zillow Rental Manager. Plus, with online applications, you can quickly screen prospective tenants – for free.
$4,086/mo
Rent Zestimate®
Refinance and save
$6,850/mo
Est. payment
Refinancing to a lower rate could help reduce your monthly payments and save thousands over the life of the loan.
$6,850/mo
Est. payment
Explore your selling options
Work with a Zillow partner agent
Leverage their expertise and Zillow's premium Showcase listings to get your home seen by more buyers.
Get startedList with your own agent
Get your home in front of millions of buyers by listing it on Zillow.
Learn how to do itSell it yourself
Take full control of how buyers see your home on Zillow by listing For Sale by Owner (FSBO).
List your homeWhat's special
Large lawnPrivate courtyardKitchen with center islandPremium lotDesigner poolHis and her closetsCustom bbq island
Zillow last checked:
Listing updated:
Listed by:
Jensen Kierulff DRE #01960151 951-310-1289,
Blue Jay Realty
Bought with:
Maurice Stewart, DRE #02132138
MMM Real Estate
Source: CRMLS,MLS#: SW25050419 Originating MLS: California Regional MLS
Originating MLS: California Regional MLSFacts & features
Interior
Bedrooms & bathrooms
- Bedrooms: 4
- Bathrooms: 3
- Full bathrooms: 2
- 1/2 bathrooms: 1
- Main level bathrooms: 1
- Main level bedrooms: 1
Rooms
- Room types: Bonus Room, Bedroom, Foyer, Great Room, Kitchen, Laundry, Living Room, Primary Bathroom, Primary Bedroom, Office, Workshop, Dining Room
Bedroom
- Features: Bedroom on Main Level
Bathroom
- Features: Bathtub, Closet, Dual Sinks, Soaking Tub, Separate Shower, Tile Counters, Tub Shower, Walk-In Shower
Heating
- Central
Cooling
- Central Air
Appliances
- Included: Double Oven, Gas Range, Microwave, Refrigerator, Tankless Water Heater, Water Heater, Water Purifier, Dryer, Washer
- Laundry: Washer Hookup, Gas Dryer Hookup, Inside, Laundry Room
Features
- Beamed Ceilings, Breakfast Bar, Ceiling Fan(s), Separate/Formal Dining Room, Granite Counters, Country Kitchen, Open Floorplan, Pantry, Recessed Lighting, Tandem, Wired for Data, Wired for Sound, Bedroom on Main Level, Entrance Foyer, Workshop
- Windows: Shutters
- Has fireplace: Yes
- Fireplace features: Living Room
- Common walls with other units/homes: No Common Walls
Interior area
- Total interior livable area: 2,443 sqft
Property
Parking
- Total spaces: 3
- Parking features: Driveway Up Slope From Street, Garage, Tandem
- Attached garage spaces: 3
Features
- Levels: Two
- Stories: 2
- Entry location: Front Ground
- Patio & porch: Concrete, Front Porch, Patio
- Exterior features: Rain Gutters
- Has private pool: Yes
- Pool features: Community, Heated, In Ground, Private, Association
- Fencing: Good Condition,Vinyl,Wood
- Has view: Yes
- View description: Hills
Lot
- Size: 0.25 Acres
- Features: Back Yard, Cul-De-Sac, Front Yard, Irregular Lot, Lawn, Landscaped, Level, Sprinklers Timer, Sprinkler System, Yard
Details
- Additional structures: Boat House, Cabana
- Parcel number: 916490010
- Special conditions: Standard,Trust
Construction
Type & style
- Home type: SingleFamily
- Property subtype: Single Family Residence
Condition
- Updated/Remodeled
- New construction: No
- Year built: 2005
Utilities & green energy
- Sewer: Public Sewer
- Water: Public
- Utilities for property: Cable Available, Electricity Connected, Natural Gas Connected, Phone Connected, Sewer Connected, Water Connected
Community & HOA
Community
- Features: Curbs, Dog Park, Fishing, Gutter(s), Street Lights, Sidewalks, Pool
- Security: Carbon Monoxide Detector(s), Smoke Detector(s)
HOA
- Has HOA: Yes
- Amenities included: Boat House, Call for Rules, Clubhouse, Maintenance Grounds, Management, Outdoor Cooking Area, Barbecue, Picnic Area, Playground, Pool, Spa/Hot Tub
- HOA fee: $133 monthly
- HOA name: Harveston
- HOA phone: 951-619-8511
Location
- Region: Temecula
Financial & listing details
- Price per square foot: $407/sqft
- Tax assessed value: $1,014,900
- Date on market: 3/7/2025
- Cumulative days on market: 4 days
- Listing terms: Cash,Cash to New Loan,Conventional,FHA 203(k),Submit,VA Loan
- Inclusions: Refrigerator, Washer, Dryer.
- Exclusions: Living Room Fan
- Road surface type: Paved
Price history
| Date | Event | Price |
|---|---|---|
| 4/25/2025 | Sold | $995,000+4.7%$407/sqft |
Source:  CRMLS #SW25050419 Report a problem CRMLS #SW25050419 Report a problem | ||
| 3/18/2025 | Pending sale | $950,000+81.3%$389/sqft |
Source: CRMLS #SW25050419 Report a problem | ||
| 2/16/2006 | Sold | $524,000$214/sqft |
Source: Public Record Report a problem | ||
Public tax history
| Year | Property taxes | Tax assessment |
|---|---|---|
| 2026 | -- | $1,014,900 +31.8% |
| 2025 | $10,076 +1.2% | $769,910 +2% |
| 2024 | $9,953 +0.6% | $754,814 +2% |
| 2023 | $9,894 +7.2% | $740,015 +8.4% |
| 2022 | $9,229 +14.8% | $682,366 +18% |
| 2021 | $8,042 +9.7% | $578,277 +12% |
| 2020 | $7,330 +2.1% | $516,319 +3% |
| 2019 | $7,178 +3.3% | $501,280 +4% |
| 2018 | $6,949 +0% | $482,000 |
| 2017 | $6,949 | $482,000 +1.9% |
| 2016 | $6,949 +3% | $473,000 +2.2% |
| 2015 | $6,744 +8.6% | $463,000 +10% |
| 2014 | $6,209 | $421,000 +28.4% |
| 2013 | -- | $328,000 +10.4% |
| 2012 | -- | $297,000 -5.4% |
| 2011 | -- | $314,000 +3% |
| 2010 | -- | $305,000 -5.3% |
| 2009 | -- | $322,000 -22.4% |
| 2008 | -- | $415,000 -20.2% |
| 2007 | -- | $520,000 +120.8% |
| 2006 | -- | $235,501 |
Find assessor info on the county website
Neighborhood: 92591
Nearby homes
- $893,7004 bd3 ba2.5k sqft40333 Trenton Ct, Temecula, CA 92591Off Market
- $703,3003 bd2 ba1.8k sqft40317 Trenton Ct, Temecula, CA 92591Off Market
- $778,6004 bd2 ba2.5k sqft40304 Pasadena Dr, Temecula, CA 92591Off Market
- $764,4004 bd3 ba2.4k sqft40312 Pasadena Dr, Temecula, CA 92591Off Market
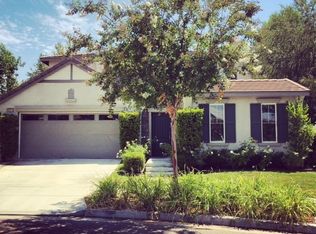
- $780,3004 bd3 ba2.5k sqft40309 Trenton Ct, Temecula, CA 92591Off Market
- $725,0003 bd2 ba1.8k sqft40296 Pasadena Dr, Temecula, CA 92591Sold
- $825,0004 bd3 ba2.4k sqft40341 Trenton Ct, Temecula, CA 92591Sold
- $846,0004 bd3 ba2.5k sqft40339 Bellevue Dr, Temecula, CA 92591Off Market
Nearby schools
GreatSchools rating
- 9/10Ysabel Barnett Elementary SchoolGrades: K-5Distance: 0.6 mi
- 8/10James L. Day Middle SchoolGrades: 6-8Distance: 1 mi
- 9/10Chaparral High SchoolGrades: 9-12Distance: 0.8 mi
Get a cash offer in 3 minutes
Find out how much your home could sell for in as little as 3 minutes with a no-obligation cash offer.
Estimated market value
$993,400
Get a cash offer in 3 minutes
Find out how much your home could sell for in as little as 3 minutes with a no-obligation cash offer.
Estimated market value
$993,400
- California
- Riverside County
- Temecula
- 92591
- 40325 Trenton Ct
