Skip main navigation
Sold for $825,000
  • Listing Provided by: ERA Donahoe Realty
    Bought with: Real Brokerage Technologies
    $825,000

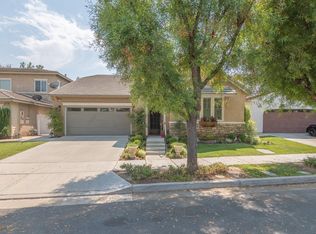
    40341 Trenton Ct, Temecula, CA 92591

    4beds
    2,443sqft
    Single Family Residence
    Built in 2005
    5,227 Square Feet Lot
    $824,900 Zestimate®
    $338/sqft
    $3,511 Estimated rent

    Home value

    $824,900

    $751,000 - $899,000

    $3,511/mo

    Zestimate® history
    Loading
    Loading...

    Owner options

    List your home for rent

    $3,511/mo

    Rent Zestimate®

    Find your next renter with Zillow Rental Manager. Plus, with online applications, you can quickly screen prospective tenants – for free.

    Learn more

    $3,511/mo

    Rent Zestimate®

    Refinance and save

    $5,376/mo

    Est. payment

    Refinancing to a lower rate could help reduce your monthly payments and save thousands over the life of the loan.

    See today's rates

    $5,376/mo

    Est. payment

    Explore your selling options

    Work with a Zillow partner agent

    Leverage their expertise and Zillow's premium Showcase listings to get your home seen by more buyers.

    Get started

    List with your own agent

    Get your home in front of millions of buyers by listing it on Zillow.

    Learn how to do it

    Sell it yourself

    Take full control of how buyers see your home on Zillow by listing For Sale by Owner (FSBO).

    List your home

    What's special

    Private courtyard entryCul-de-sac locationUpstairs laundry roomDownstairs powder roomDining roomFormal sitting roomStainless steel appliances
    Welcome to the home you’ve been waiting for in the highly sought-after community of Harveston! This beautifully upgraded 4 bedroom, 2.5 bath home features a rare detached casita plus a private courtyard entry, offering the perfect blend of functionality, privacy, and charm. The casita includes its own private entrance, wood laminate flooring, and a brand new A/C unit—ideal for a home office, guest suite, gym, yoga room, or playroom. The main home welcomes you through a separate courtyard entrance into a spacious and inviting floor plan featuring a formal sitting room, dining room, family room, and open-concept kitchen. The kitchen is complete with granite countertops, stainless steel appliances, a center island, and overlooks the family room with cozy fireplace—perfect for everyday living and entertaining. A downstairs powder room adds convenience for guests. Upstairs features all four bedrooms plus a built-in tech center and upstairs laundry room. Each bedroom offers wood laminate flooring and upgraded baseboards throughout. The spacious primary suite includes dual closets, double sinks, and a separate soaking tub and shower. A secondary upstairs bathroom also features dual sinks and a shower/tub combo. Additional highlights include fresh interior and exterior paint, a 3-Car tandem garage, cul-de-sac location, no rear neighbors, and a spacious backyard with room for a pool. Enjoy all that Harveston has to offer with scenic walking trails, a stunning 17-acre lake park, community clubhouse, junior Olympic pool with splash park, sports parks, playgrounds, and year-round community events. Conveniently located near shopping, dining, Old Town Temecula, Temecula Wine Country, and easy freeway access, this home truly offers the best of Temecula living!

    Zillow last checked:

    Listing updated:

    Listing Provided by:

    Andrea Holmes DRE #01943814 951-764-2589,

    ERA Donahoe Realty,

    Inese Hanlon DRE #02226412 949-280-1451,

    ERA Donahoe Realty

    Bought with:

    Kristina Rawlins, DRE #02049460

    Real Brokerage Technologies

    Source: CRMLS,MLS#: SW26107971MLS LogoOriginating MLS: California Regional MLS

    Facts & features

    Interior

    Bedrooms & bathrooms
    • Bedrooms: 4
    • Bathrooms: 3
    • Full bathrooms: 2
    • 1/2 bathrooms: 1
    • Main level bathrooms: 1
    • Main level bedrooms: 1
    Primary bedroom
    • Features: Primary Suite
    Bathroom
    • Features: Dual Sinks, Quartz Counters, Remodeled, Solid Surface Counters, Tub Shower
    Kitchen
    • Features: Granite Counters, Kitchen Island, Kitchen/Family Room Combo
    Other
    • Features: Walk-In Closet(s)
    Heating
    • Central
    Cooling
    • Central Air
    Appliances
    • Included: Double Oven, Dishwasher, Gas Cooktop, Gas Oven, Gas Range, Microwave
    • Laundry: Inside, Laundry Room, Upper Level
    Features
    • Separate/Formal Dining Room, Eat-in Kitchen, Primary Suite, Walk-In Closet(s)
    • Flooring: Vinyl
    • Has fireplace: Yes
    • Fireplace features: Family Room
    • Common walls with other units/homes: No Common Walls
    Interior area
    • Total interior livable area: 2,443 sqft

    Property

    Parking
    • Total spaces: 3
    • Parking features: Door-Multi, Garage Faces Front, Garage
    • Attached garage spaces: 3
    Features
    • Levels: Two
    • Stories: 2
    • Entry location: 0
    • Pool features: Association
    • Has spa: Yes
    • Spa features: Association
    • Fencing: Brick,Vinyl
    • Has view: Yes
    • View description: Mountain(s), Neighborhood
    Lot
    • Size: 5,227 sqft
    • Features: 0-1 Unit/Acre, Sprinklers In Rear, Sprinklers In Front, Sprinkler System
    Details
    • Parcel number: 916490012
    • Special conditions: Standard

    Construction

    Type & style
    • Home type: SingleFamily
    • Property subtype: Single Family Residence
    Materials
    • Roof: Tile
    Condition
    • New construction: No
    • Year built: 2005

    Utilities & green energy

    • Sewer: Public Sewer
    • Water: Public

    Community & neighborhood

    Community
    • Community features: Biking, Curbs, Fishing, Lake, Storm Drain(s), Street Lights, Suburban, Sidewalks
    Location
    • Region: Temecula

    HOA & financial

    HOA
    • Has HOA: Yes
    • HOA fee: $138 monthly
    • Amenities included: Clubhouse, Fire Pit, Management, Outdoor Cooking Area, Barbecue, Picnic Area, Playground, Pool, Spa/Hot Tub
    • Association name: Harveston
    • Association phone: 951-693-4076

    Other

    Other facts
    • Listing terms: Cash,Cash to New Loan,Conventional,Cal Vet Loan,1031 Exchange,Submit,VA Loan

    Price history

    DateEventPrice
    6/9/2026Sold$825,000+3.3%$338/sqft
    Source: CRMLS #SW26107971 Report a problem
    5/26/2026Pending sale$799,000$327/sqft
    Source: CRMLS #SW26107971 Report a problem
    5/22/2026Listed for sale$799,000+66.5%$327/sqft
    Source: CRMLS #SW26107971 Report a problem
    3/12/2019Sold$480,000+1.1%$196/sqft
    Source: Public Record Report a problem
    2/9/2019Pending sale$475,000$194/sqft
    Source: Redfin Corporation #SW19022320 Report a problem
    1/31/2019Listed for sale$475,000+2.2%$194/sqft
    Source: Redfin Corporation #SW19022320 Report a problem
    5/26/2017Sold$465,000+1.1%$190/sqft
    Source: Public Record Report a problem
    4/28/2017Pending sale$459,900$188/sqft
    Source: Realty One Group Success #SR17058874 Report a problem
    4/17/2017Price change$459,900-1.7%$188/sqft
    Source: Realty One Group Success #SR17058874 Report a problem
    4/14/2017Pending sale$468,000$192/sqft
    Source: Realty One Group Success #SR17058874 Report a problem
    3/30/2017Price change$468,000-1.5%$192/sqft
    Source: Realty One Group Success #SR17058874 Report a problem
    3/22/2017Listed for sale$475,000+79.2%$194/sqft
    Source: Realty One Group Success #SR17058874 Report a problem
    4/12/2012Listing removed$2,000$1/sqft
    Source: CA-Realty #T12036320 Report a problem
    3/21/2012Listed for rent$2,000$1/sqft
    Source: CA-Realty #T12036320 Report a problem
    2/25/2010Sold$265,000-48.7%$108/sqft
    Source: Public Record Report a problem
    2/24/2006Sold$516,500$211/sqft
    Source: Public Record Report a problem

    Public tax history

    YearProperty taxesTax assessment
    2025$7,422 +1.1%$535,444 +2%
    2024$7,342 +0.4%$524,946 +2%
    2023$7,311 +1.7%$514,654 +2%
    2022$7,188 +1.6%$504,564 +2%
    2021$7,074 +0.9%$494,671 +1%
    2020$7,011 $489,600 +1.2%
    2019-- $483,786 +2%
    2018$6,785 +41.6%$474,300 +60.9%
    2017$4,790 $294,726 +2%
    2016$4,790 +2%$288,948 +1.5%
    2015$4,696 +2.2%$284,610 +2%
    2014$4,594 $279,037 +0.5%
    2013-- $277,779 +2%
    2012-- $272,333 +2%
    2011-- $266,994 -6.3%
    2010-- $285,000 -7.2%
    2009-- $307,000 -24.2%
    2008-- $405,000 -22.1%
    2007-- $520,000 +120.8%
    2006-- $235,501

    Find assessor info on the county website

    Neighborhood: 92591

    Nearby schools

    GreatSchools rating
    Schools provided by the listing agent
    • Elementary: Ysabel Barnett
    • Middle: James Day
    • High: Chaparral

    Source: CRMLS. This data may not be complete. We recommend contacting the local school district to confirm school assignments for this home.

    Get a cash offer in 3 minutes
    Find out how much your home could sell for in as little as 3 minutes with a no-obligation cash offer.
    Estimated market value
    $824,900
    Get a cash offer in 3 minutes
    Find out how much your home could sell for in as little as 3 minutes with a no-obligation cash offer.
    Estimated market value
    $824,900