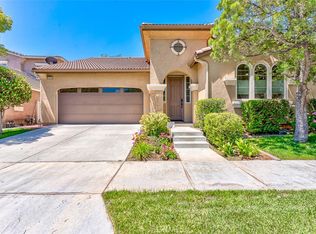
Welcome home to the Charming Community of Harveston where you will find this beautifully upgraded single-story stunner. The home has an open floor plan with a kitchen great room concept. Luxury Plank Vinyl flows throughout the home and beautiful slab quartz covers a massive island and countertops with a full custom backsplash. Loads of cabinets and storage, truly a chef’s dream kitchen. The great room is perfect for entertaining. The large primary suite and en suite bath will rival any high-class spa that you could imagine. The walk-in closet has custom cabinets and drawers. This home has been loving updated and upgraded with great attention to detail. 2 more guest bedrooms and a guest bath, that also has been updated and the laundry room leads out to the 2-car attached garage. The Harveston Community has an abundance of amenities, a community clubhouse, multiple playgrounds, lake, junior Olympic pool, children’s splash pad and a 19-acre sports park! All within a short walking distance. The community is located close to top-rated schools, The Promenade Mall and Shopping are all close by. Close to the 15 and 215 Freeways, Old Town Temecula, Pechanga and Murrieta Hot Springs Resorts and let’s not forget the spectacular Temecula Wine Country all within a short drive. This is the home you have been waiting for, come and look and fall in love.
Sold for $770,000
Listed by: First Team Real Estate • Lisa Neugebauer • Contact: 951-677-1800
Bought with: Signature Realty & Loans
$770,000
40349 Trenton Ct, Temecula, CA 92591
3beds
1,866sqft
Single Family Residence
Built in 2005
4,356 Square Feet Lot
$767,700 Zestimate®
$413/sqft
$3,089 Estimated rent
Home value
$767,700
$729,000 - $806,000
$3,089/mo
Zestimate® history
Owner options
List your home for rent
$3,089/mo
Rent Zestimate®
Find your next renter with Zillow Rental Manager. Plus, with online applications, you can quickly screen prospective tenants – for free.
$3,089/mo
Rent Zestimate®
Refinance and save
$5,101/mo
Est. payment
Refinancing to a lower rate could help reduce your monthly payments and save thousands over the life of the loan.
$5,101/mo
Est. payment
Explore your selling options
Work with a Zillow partner agent
Leverage their expertise and Zillow's premium Showcase listings to get your home seen by more buyers.
Get startedList with your own agent
Get your home in front of millions of buyers by listing it on Zillow.
Learn how to do itSell it yourself
Take full control of how buyers see your home on Zillow by listing For Sale by Owner (FSBO).
List your homeWhat's special
Zillow last checked:
Listing updated:
Listed by:
Lisa Neugebauer DRE #00864908 951-294-1834,
First Team Real Estate
Bought with:
Erin Emblem, DRE #02006996
Signature Realty & Loans
Source: CRMLS,MLS#: SW24143940 Originating MLS: California Regional MLS
Originating MLS: California Regional MLSFacts & features
Interior
Bedrooms & bathrooms
- Bedrooms: 3
- Bathrooms: 2
- Full bathrooms: 2
- Main level bathrooms: 2
- Main level bedrooms: 3
Rooms
- Room types: Bedroom, Entry/Foyer, Family Room, Other, Pantry
Bedroom
- Features: All Bedrooms Down
Bathroom
- Features: Dual Sinks, Enclosed Toilet, Quartz Counters, Remodeled, Separate Shower, Upgraded, Walk-In Shower
Kitchen
- Features: Kitchen Island, Kitchen/Family Room Combo, Quartz Counters, Walk-In Pantry
Other
- Features: Walk-In Closet(s)
Pantry
- Features: Walk-In Pantry
Heating
- Central
Cooling
- Central Air
Appliances
- Included: Built-In Range, Dishwasher, Gas Water Heater, Microwave, Range Hood
- Laundry: Laundry Room
Features
- Breakfast Bar, Open Floorplan, Pantry, Quartz Counters, All Bedrooms Down, Walk-In Pantry, Walk-In Closet(s)
- Flooring: Vinyl
- Doors: Sliding Doors
- Windows: Plantation Shutters, Shutters
- Has fireplace: Yes
- Fireplace features: Family Room
- Common walls with other units/homes: No Common Walls
Interior area
- Total interior livable area: 1,866 sqft
Property
Parking
- Total spaces: 2
- Parking features: Door-Multi, Direct Access, Driveway, Garage, Garage Door Opener
- Attached garage spaces: 2
Features
- Levels: One
- Stories: 1
- Entry location: Front
- Patio & porch: Concrete, Patio
- Exterior features: Rain Gutters
- Pool features: Community, Association
- Has spa: Yes
- Spa features: Private
- Fencing: Average Condition,Block,Wood
- Has view: Yes
- View description: Hills
- Waterfront features: Lake
Lot
- Size: 4,356 Square Feet
- Features: Back Yard, Cul-De-Sac, Front Yard, Walkstreet, Yard
Details
- Additional structures: Boat House
- Parcel number: 916490013
- Special conditions: Standard
- Other equipment: Satellite Dish
Construction
Type & style
- Home type: SingleFamily
- Architectural style: Cottage
- Property subtype: Single Family Residence
Materials
- Stucco
- Foundation: Slab
- Roof: Tile
Condition
- Turnkey
- New construction: No
- Year built: 2005
Utilities & green energy
- Sewer: Public Sewer
- Water: Public
- Utilities for property: Cable Connected, Electricity Connected, Natural Gas Connected, Sewer Connected
Community & HOA
Community
- Features: Lake, Mountainous, Park, Street Lights, Sidewalks, Pool
- Security: Carbon Monoxide Detector(s), Smoke Detector(s)
HOA
- Has HOA: Yes
- Amenities included: Boat House, Clubhouse, Sport Court, Dock, Fire Pit, Meeting Room, Outdoor Cooking Area, Barbecue, Picnic Area, Paddle Tennis, Pier, Playground, Pool, Tennis Court(s), Trail(s)
- HOA fee: $125 monthly
- HOA name: Harveston
- HOA phone: 951-973-7500
Location
- Region: Temecula
Financial & listing details
- Price per square foot: $413/sqft
- Date on market: 7/14/2024
- Cumulative days on market: 10 days
- Listing terms: Cash,Cash to New Loan,Conventional,VA Loan
- Inclusions: Spa. Back Yard Fountain
- Exclusions: Front Yard Fountain/Potted Plants/Window Baskets/Statues/2 bidet toilet seat covers. / Washer and Dryer
- Road surface type: Paved
Price history
| Date | Event | Price |
|---|---|---|
| 9/27/2024 | Sold | $770,000+0.7%$413/sqft |
Source:  CRMLS #SW24143940 Report a problem CRMLS #SW24143940 Report a problem | ||
| 7/25/2024 | Pending sale | $765,000$410/sqft |
Source: CRMLS #SW24143940 Report a problem | ||
| 7/14/2024 | Listed for sale | $765,000$410/sqft |
Source: CRMLS #SW24143940 Report a problem | ||
Public tax history
Tax history is unavailable.
Neighborhood: 92591
Nearby homes
- $770,0003 bd2 ba1.8k sqft40349 Trenton Way, Temecula, CA 92591Sold

- $723,9004 bd3 ba2.4k sqft40357 Trenton Ct, Temecula, CA 92591Off Market
- $825,0004 bd3 ba2.4k sqft40341 Trenton Ct, Temecula, CA 92591Sold

- $780,0003 bd2 ba1.8k sqft40365 Trenton Ct, Temecula, CA 92591Sold
- $901,7004 bd3 ba2.5k sqft40333 Trenton Ct, Temecula, CA 92591Off Market
- $709,7003 bd2 ba1.8k sqft40346 Trenton Ct, Temecula, CA 92591Off Market
- $725,6004 bd3 ba2.4k sqft40373 Trenton Ct, Temecula, CA 92591Off Market
- $732,8004 bd3 ba2.4k sqft40354 Trenton Ct, Temecula, CA 92591Off Market
Nearby schools
GreatSchools rating
- 9/10Ysabel Barnett Elementary SchoolGrades: K-5Distance: 0.6 mi
- 8/10James L. Day Middle SchoolGrades: 6-8Distance: 1 mi
- 9/10Chaparral High SchoolGrades: 9-12Distance: 0.8 mi
Schools provided by the listing agent
- High: Chaparral
Source: CRMLS. This data may not be complete. We recommend contacting the local school district to confirm school assignments for this home.
Get a cash offer in 3 minutes
Find out how much your home could sell for in as little as 3 minutes with a no-obligation cash offer.
Estimated market value
$767,700
Get a cash offer in 3 minutes
Find out how much your home could sell for in as little as 3 minutes with a no-obligation cash offer.
Estimated market value
$767,700
- California
- Riverside County
- Temecula
- 92591
- 40349 Trenton Ct
Nearby cities
Nearby zip codes
Other Temecula Topics
