Skip main navigation
Off market
  • $310,100

    4033 Count Fleet Dr, Newburgh, IN 47630

    4beds
    2,383sqft
    SingleFamily
    Built in 1977
    0.41 Acres Lot
    $310,100 Zestimate®
    $130/sqft
    $2,627 Estimated rent

    Home value

    $310,100

    $291,000 - $332,000

    $2,627/mo

    Zestimate® history
    Loading
    Loading...

    Owner options

    List your home for rent

    $2,627/mo

    Rent Zestimate®

    Find your next renter with Zillow Rental Manager. Plus, with online applications, you can quickly screen prospective tenants – for free.

    Learn more

    $2,627/mo

    Rent Zestimate®

    Refinance and save

    $1,867/mo

    Est. payment

    Refinancing to a lower rate could help reduce your monthly payments and save thousands over the life of the loan.

    See today's rates

    $1,867/mo

    Est. payment

    Explore your selling options

    Work with a Zillow partner agent

    Leverage their expertise and Zillow's premium Showcase listings to get your home seen by more buyers.

    Get started

    List with your own agent

    Get your home in front of millions of buyers by listing it on Zillow.

    Learn how to do it

    Sell it yourself

    Take full control of how buyers see your home on Zillow by listing For Sale by Owner (FSBO).

    List your home

    What's special

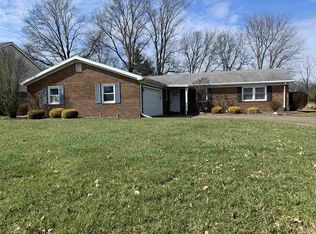
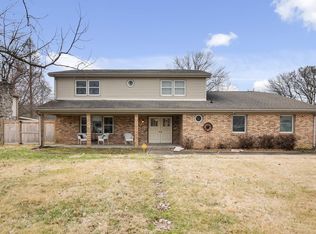
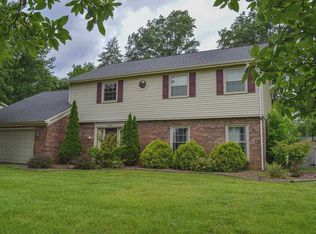
    Wonderful 4 Bedroom, 2.5 Bath home in Newburgh's Triple Crown Estates! This home is very conveniently located, only minutes from Evansville and I-69, near shopping, churches, health facilities, the Warrick Trail, grocery stores, restaurants and schools. It has been meticulously cared for by the current owners for the past 33 years! Inside you will find great space and a floor plan that is ideal for entertaining. The fully-applianced Kitchen has plenty of cabinets, a pantry, and a multi-tiered island, that can seat 5! Just off of the Kitchen is the large formal Dining Room, ideal for even the largest Dining Room tables. The over-sized Living Room is located just off of the Foyer and adjacent to the Dining Room. The Family Room is very spacious and features a fireplace and access to the backyard. The Laundry Room and half Bathroom complete the Main Floor. Upstairs, the Master Bedroom is a stunning 27 x 16! It offers multiple closets and a large Master Bathroom. There other 3 Bedrooms are generously-sized and there is a Full Bathroom just off of the Hallway. The attached 2.5 car garage has a workshop area. The outside of this home is an absolute DREAM! The front covered porch is a big draw; the perfect spot to relax with a morning cup of coffee. The beautiful manicured lawn is adorned by 21 fruit trees and 6 ornamental trees. The LARGE backyard is private, with no neighbors behind! There is a covered back porch and an open patio area as well. Great spot for those backyard barbecues! The garden is in place for you to grow your own fruits and veggies! Your current (future) harvest will include blackberries, black raspberries, red raspberries, strawberries, grapes, apples, Asian pears, nectarines, peaches, pears, plums and pluots! Recent updates include: ROOF 2018! Brand new floor in Kitchen and hallway/Foyer. HVAC is 2012. Replacement windows 2017. Buyer's Protection Home Warranty provided! AVERAGE UTILITIES: $172/mo Vectren; $62/mo Sewer; $30/mo Water. 4033 COUNT FLEET SCREAMS "PRIDE OF OWNERSHIP!" It has been very well-cared for and could be the perfect place for you to call HOME! TRULY A MUST SEE!

    This property is off market, which means it's not currently listed for sale or rent on Zillow. This may be different from what's available on other websites or public sources.
    Facts & features

    Interior

    Bedrooms & bathrooms
    • Bedrooms: 4
    • Bathrooms: 3
    • Full bathrooms: 2
    • 1/2 bathrooms: 1
    • Main level bathrooms: 1
    Heating
    • Heat pump, Electric
    Cooling
    • Central
    Appliances
    • Included: Dishwasher, Dryer, Microwave, Range / Oven, Refrigerator, Washer
    • Laundry: Washer Hookup, Electric Dryer Hookup, Main Level
    Features
    • Ceiling Fan(s), Breakfast Bar, Kitchen Island, Beamed Ceilings, Eat-in Kitchen, Formal Dining Room, Entrance Foyer, Countertops-Solid Surf
    • Flooring: Carpet, Laminate
    • Windows: Double Pane Windows, Window Treatments
    • Basement: None
    • Attic: Storage
    • Has fireplace: Yes
    • Fireplace features: masonry
    Interior area
    • Total interior livable area: 2,383 sqft
    • Finished area below ground: 0

    Property

    Parking
    • Total spaces: 2
    • Parking features: Garage - Attached
    Features
    • Patio & porch: Patio Open, Porch Covered, Patio Covered
    • Exterior features: Stone, Wood
    Lot
    • Size: 0.41 Acres
    • Topography: Level
    Details
    • Parcel number: 871227104001000019

    Construction

    Type & style
    • Home type: SingleFamily
    Materials
    • masonry
    • Foundation: Crawl/Raised
    • Roof: Asphalt
    Condition
    • Year built: 1977

    Utilities & green energy

    • Sewer: Public Sewer
    • Water: Public
    • Utilities for property: Cable Available

    Community & neighborhood

    Security
    • Security features: Security System, Smoke Detector(s)
    Location
    • Region: Newburgh

    Other

    Other facts
    • Sewer: Public Sewer
    • WaterSource: Public
    • Flooring: Carpet, Laminate
    • Topography: Level
    • Appliances: Dishwasher, Refrigerator, Electric Cooktop, Electric Oven, Microwave, Washer, Electric Range, Electric Water Heater, Water Softener Owned, Dryer-Electric
    • FireplaceYN: true
    • InteriorFeatures: Ceiling Fan(s), Breakfast Bar, Kitchen Island, Beamed Ceilings, Eat-in Kitchen, Formal Dining Room, Entrance Foyer, Countertops-Solid Surf
    • Heating: Electric, Heat Pump
    • GarageYN: true
    • AttachedGarageYN: true
    • HeatingYN: true
    • Utilities: Cable Available
    • CoolingYN: true
    • FireplaceFeatures: Wood Burning, Family Room
    • FireplacesTotal: 1
    • RoomsTotal: 8
    • ConstructionMaterials: Stone, Wood Siding
    • WindowFeatures: Double Pane Windows, Window Treatments
    • HomeWarrantyYN: True
    • Basement: Crawl Space, Sump Pump
    • MainLevelBathrooms: 1
    • FarmLandAreaUnits: Square Feet
    • ParkingFeatures: Attached
    • Cooling: Central Air
    • SecurityFeatures: Security System, Smoke Detector(s)
    • LaundryFeatures: Washer Hookup, Electric Dryer Hookup, Main Level
    • BelowGradeFinishedArea: 0
    • Attic: Storage
    • RoomDiningRoomLevel: Main
    • RoomFamilyRoomLevel: Main
    • RoomKitchenLevel: Main
    • RoomLivingRoomLevel: Main
    • RoomBedroom2Level: Upper
    • RoomBedroom1Level: Upper
    • RoomBedroom3Level: Upper
    • RoomBedroom4Level: Upper
    • CommunityFeatures: City/Town/Suburb
    • PatioAndPorchFeatures: Patio Open, Porch Covered, Patio Covered
    • Roof: Dimensional Shingles
    • MlsStatus: Pending

    Price history

    DateEventPrice
    6/3/2020Sold$209,900$88/sqft
    Source: eXp Realty #182501695 Report a problem
    5/29/2020Pending sale$209,900$88/sqft
    Source: eXp Realty, LLC #202011974 Report a problem
    5/29/2020Listed for sale$209,900$88/sqft
    Source: eXp Realty, LLC #202011974 Report a problem
    4/17/2020Listing removed$209,900$88/sqft
    Source: eXp Realty, LLC #202011974 Report a problem
    4/13/2020Price change$209,900-2.4%$88/sqft
    Source: eXp Realty, LLC #202011974 Report a problem
    4/3/2020Listed for sale$215,000$90/sqft
    Source: eXp Realty, LLC #202011974 Report a problem

    Public tax history

    YearProperty taxesTax assessment
    2025$1,682 +7.3%$243,300 +3.2%
    2024$1,568 +4.8%$235,700 +6.2%
    2023$1,496 -41.2%$222,000 +10%
    2022$2,542 +130.7%$201,900 +25%
    2021$1,102 +0.2%$161,500 +8%
    2020$1,100 -30.2%$149,500
    2019$1,576 +2.9%$149,500 +5.1%
    2018$1,531 +54.3%$142,200 +1%
    2017$992 +10.9%$140,800 +2.9%
    2016$895 +2.9%$136,800 +3%
    2014$869 +1.3%$132,800 -0.7%
    2013$859 -0.4%$133,700 +1%
    2012$862 -4%$132,400 -1.4%
    2011$898 +2%$134,300
    2010$881 +2.2%$134,300
    2009$862 +8.3%$134,300 +1.6%
    2007$796 -29%$132,200 +4.3%
    2006$1,121 $126,800 +14.6%
    2005-- $110,600

    Find assessor info on the county website

    Neighborhood: 47630

    Nearby schools

    GreatSchools rating
    Schools provided by the listing agent
    • Elementary: Sharon
    • Middle: Castle South
    • High: Castle
    • District: Warrick County School Corp.

    Source: The MLS. This data may not be complete. We recommend contacting the local school district to confirm school assignments for this home.

    Get pre-qualified for a loan
    At Zillow Home Loans, we can pre-qualify you in as little as 5 minutes with no impact to your credit score.

    An equal housing lender. NMLS #10287.

    Sell for more on Zillow
    Get a Zillow Showcase℠ listing at no additional cost and you could sell for .
    $310,100
    2% more
    +$6,202
    With Zillow Showcase(estimated)
    $316,302