Don't hesitate on this one. They don't come along very often in this community. Bright, open, larger Townhome with a flexible bedroom/loft option. The loft could easily be a 3rd bedroom. Master has ensuite bathroom and is on main floor. Kitchen has been renovated to add pantry space and features pull outs in some of the cabinets. Soapstone sink and nice fixtures to go with it. Nice ceiling fans in every room. Home has a lovely, screened lanai looking into a green space. The lanai has storage out there as well. Both the Master and Kitchen feature custom woodwork which adds a level of quality to the feel and usability of the home. Hurry, the owner wants it sold.
Sold for $290,000
$290,000
4033 CROSSROADS PLACE, CASSELBERRY, FL 32707
2beds
1,260sqft
Townhouse
Built in 1984
100 Square Feet Lot
$269,500 Zestimate®
$230/sqft
$2,056 Estimated rent
Home value
$269,500
$256,000 - $283,000
$2,056/mo
Zestimate® history
Owner options
List your home for rent
$2,056/mo
Rent Zestimate®
Find your next renter with Zillow Rental Manager. Plus, with online applications, you can quickly screen prospective tenants – for free.
$2,056/mo
Rent Zestimate®
Refinance and save
$2,119/mo
Est. payment
Refinancing to a lower rate could help reduce your monthly payments and save thousands over the life of the loan.
$2,119/mo
Est. payment
Explore your selling options
Work with a Zillow partner agent
Leverage their expertise and Zillow's premium Showcase listings to get your home seen by more buyers.
Get startedList with your own agent
Get your home in front of millions of buyers by listing it on Zillow.
Learn how to do itSell it yourself
Take full control of how buyers see your home on Zillow by listing For Sale by Owner (FSBO).
List your homeWhat's special
Custom woodworkLarger townhomeNice ceiling fansEnsuite bathroomNice fixturesSoapstone sink
Zillow last checked:
Listing updated:
Listed by:
Brian Sneeden 407-252-0557,
RE/MAX 200 REALTY 407-629-6330,
Millie Soto 407-928-5827,
COLDWELL BANKER REALTY
Bought with:
Millie Soto, 3425795
COLDWELL BANKER REALTY
Source: Stellar MLS,MLS#: O6130045 Originating MLS: Orlando Regional
Originating MLS: Orlando Regional
Facts & features
Interior
Bedrooms & bathrooms
- Bedrooms: 2
- Bathrooms: 3
- Full bathrooms: 2
- 1/2 bathrooms: 1
Rooms
- Room types: Dining Room, Living Room, Loft
Primary bedroom
- Features: Built-in Closet
- Level: First
- Dimensions: 13x14
Bedroom 2
- Features: Built-in Closet
- Level: Second
- Dimensions: 10x12
Great room
- Level: First
- Dimensions: 13x27
Kitchen
- Features: Pantry
- Level: First
- Dimensions: 8x12
Loft
- Level: Second
Heating
- Central, Electric
Cooling
- Central Air
Appliances
- Included: Cooktop, Dishwasher, Electric Water Heater, Range
- Laundry: Inside, Laundry Closet
Features
- Built-in Features, Cathedral Ceiling(s), High Ceilings, Open Floorplan, Solid Wood Cabinets, Vaulted Ceiling(s)
- Flooring: Carpet, Porcelain Tile
- Has fireplace: No
Interior area
- Total structure area: 1,402
- Total interior livable area: 1,260 sqft
Property
Parking
- Parking features: Common, Guest, Open
- Has uncovered spaces: Yes
Features
- Levels: Two
- Stories: 2
- Patio & porch: Front Porch, Rear Porch, Screened
- Exterior features: Sidewalk, Storage
- Fencing: Wood
- Has view: Yes
- View description: Trees/Woods
Lot
- Size: 100 Square Feet
- Features: Level
- Residential vegetation: Mature Landscaping
Details
- Additional structures: Storage
- Parcel number: 14213050200000160
- Zoning: PD
- Special conditions: None
Construction
Type & style
- Home type: Townhouse
- Property subtype: Townhouse
Materials
- Cement Siding, Wood Frame (FSC Certified)
- Foundation: Slab
- Roof: Shingle
Condition
- New construction: No
- Year built: 1984
Utilities & green energy
- Sewer: Public Sewer
- Water: Public
- Utilities for property: BB/HS Internet Available, Electricity Connected, Sewer Connected, Street Lights, Water Connected
Community & HOA
Community
- Features: Pool, Sidewalks
- Pet fee: $0 monthly
- Subdivision: DEER RUN UNIT 14A
HOA
- Has HOA: Yes
- Services included: Pool Maintenance
- HOA fee: $192 monthly
- HOA name: Benjamin Isip/Towers Property Mgmt 1320 N Semoran
- HOA phone: 407-730-9873
Location
- Region: Casselberry
Financial & listing details
- Price per square foot: $230/sqft
- Tax assessed value: $239,641
- Annual tax amount: $546
- Date on market: 7/28/2023
- Cumulative days on market: 35 days
- Ownership: Fee Simple
- Total actual rent: 0
- Electric utility on property: Yes
- Road surface type: Paved
Price history
| Date | Event | Price |
|---|---|---|
| 9/27/2023 | Sold | $290,000-3.3%$230/sqft |
Source:  Stellar MLS #O6130045 Report a problem Stellar MLS #O6130045 Report a problem | ||
| 9/5/2023 | Pending sale | $299,900$238/sqft |
Source: Stellar MLS #O6130045 Report a problem | ||
| 8/18/2023 | Price change | $299,900-3.4%$238/sqft |
Source: Stellar MLS #O6130045 Report a problem | ||
| 7/28/2023 | Listed for sale | $310,500+314.6%$246/sqft |
Source: Stellar MLS #O6130045 Report a problem | ||
| 9/30/1997 | Sold | $74,900$59/sqft |
Source: Public Record Report a problem | ||
Public tax history
| Year | Property taxes | Tax assessment |
|---|---|---|
| 2025 | $3,124 +15.4% | $239,641 -2.2% |
| 2024 | $2,708 +371.8% | $244,989 +195.1% |
| 2023 | $574 +5% | $83,020 +3% |
| 2022 | $547 -33.4% | $80,602 +3% |
| 2021 | $822 +1.7% | $78,254 +1.4% |
| 2020 | $808 +1.1% | $77,174 +2.3% |
| 2019 | $799 | $75,439 +1.9% |
| 2018 | $799 +1% | $74,032 +2.1% |
| 2017 | $791 +0.8% | $72,509 +1.4% |
| 2016 | $785 -3.8% | $71,515 +1.4% |
| 2015 | $816 | $70,524 +0.8% |
| 2014 | $816 +46.2% | $69,964 +1.5% |
| 2013 | $558 -7.9% | $68,930 -10.7% |
| 2012 | $606 -1.7% | $77,148 -0.2% |
| 2011 | $617 +0.8% | $77,266 +0.9% |
| 2010 | $612 +5.5% | $76,544 +2.7% |
| 2009 | $580 +3.4% | $74,532 +0.1% |
| 2008 | $561 -19.7% | $74,458 +3% |
| 2007 | $698 -4.8% | $72,289 +2.5% |
| 2006 | $734 +3% | $70,526 +3% |
| 2005 | $712 +1.6% | $68,472 +3% |
| 2004 | $701 +1.6% | $66,478 +1.9% |
| 2003 | $690 +2.3% | $65,238 +2.4% |
| 2002 | $675 +6.3% | $63,709 +4.6% |
| 2000 | $634 | $60,880 |
Find assessor info on the county website
Neighborhood: 32707
Nearby homes
- $236,6002 bd2 ba1k sqft4029 Crossroads Pl, Casselberry, FL 32707Off Market
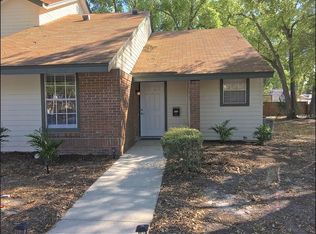
- $301,2003 bd3 ba1.2k sqft4037 Crossroads Pl, Casselberry, FL 32707Off Market

- $266,5002 bd3 ba1.1k sqft4041 Crossroads Pl, Casselberry, FL 32707Off Market

- $249,0002 bd2 ba1.1k sqft4045 Crossroads Pl, Casselberry, FL 32707Sold
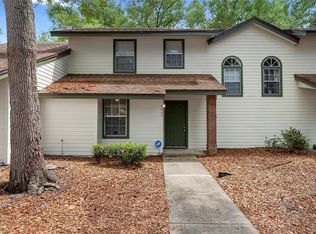
- $206,1092 bd2 ba1k sqft4049 Crossroads Pl, Casselberry, FL 32707Off Market
- $552,8004 bd3 ba2.7k sqft423 Deer Pointe Cir, Casselberry, FL 32707Off Market
- $624,7005 bd3 ba2.9k sqft417 Deer Pointe Cir, Casselberry, FL 32707Off Market
- $239,1002 bd2 ba1k sqft4028 Crossroads Pl, Casselberry, FL 32707Off Market
Nearby schools
GreatSchools rating
- 6/10Sterling Park Elementary SchoolGrades: PK-5Distance: 1 mi
- NAA Seminole County Virtual SchoolGrades: K-12Distance: 6.9 mi
- 7/10Lake Howell High SchoolGrades: 9-12Distance: 1.7 mi
Schools provided by the listing agent
- Elementary: Sterling Park Elementary
- Middle: South Seminole Middle
- High: Lake Howell High
Source: Stellar MLS. This data may not be complete. We recommend contacting the local school district to confirm school assignments for this home.
Get a cash offer in 3 minutes
Find out how much your home could sell for in as little as 3 minutes with a no-obligation cash offer.
Estimated market value
$269,500
Get a cash offer in 3 minutes
Find out how much your home could sell for in as little as 3 minutes with a no-obligation cash offer.
Estimated market value
$269,500
- Florida
- Seminole County
- Casselberry
- 32707
- 4033 CROSSROADS PLACE
Nearby cities
Nearby zip codes
Other Casselberry Topics
