This elegant 2 bedroom, 2 bathroom townhome in the desirable Village at Deer Run community has some fresh upgrades and is move-in ready! Upgrades include new floors, new paint, a new AC, new countertops, and new appliances. Inside the home you'll find a beautiful fireplace, open floor plan, and a screened in back patio perfect for both relaxing and entertaining. Step out into the community to cool off at the pool or play some tennis at the community courts. Beyond that, you are just minutes from all of your local shopping, dining, and entertainment needs while still being close to downtown Orlando, the theme parks, Orlando International Airport and more! Schedule your showing today!
Sold for $249,000
$249,000
4045 CROSSROADS PLACE, CASSELBERRY, FL 32707
2beds
1,166sqft
Townhouse
Built in 1985
2,308 Square Feet Lot
$244,800 Zestimate®
$214/sqft
$2,022 Estimated rent
Home value
$244,800
$220,000 - $272,000
$2,022/mo
Zestimate® history
Owner options
List your home for rent
$2,022/mo
Rent Zestimate®
Find your next renter with Zillow Rental Manager. Plus, with online applications, you can quickly screen prospective tenants – for free.
$2,022/mo
Rent Zestimate®
Refinance and save
$2,087/mo
Est. payment
Refinancing to a lower rate could help reduce your monthly payments and save thousands over the life of the loan.
$2,087/mo
Est. payment
Explore your selling options
Work with a Zillow partner agent
Leverage their expertise and Zillow's premium Showcase listings to get your home seen by more buyers.
Get startedList with your own agent
Get your home in front of millions of buyers by listing it on Zillow.
Learn how to do itSell it yourself
Take full control of how buyers see your home on Zillow by listing For Sale by Owner (FSBO).
List your homeWhat's special
Beautiful fireplaceCommunity courtsNew paintNew appliancesNew acOpen floor planNew floors
Zillow last checked:
Listing updated:
Listed by:
Chandler Williams 407-702-3815,
EXIT REALTY PREMIER LEGACY 407-801-8219,
Makena Clark 408-348-6502,
EXIT REALTY PREMIER LEGACY
Bought with:
Ketia Cayo, 3357103
COLDWELL BANKER REALTY
Source: Stellar MLS,MLS#: O6306604 Originating MLS: Orlando Regional
Originating MLS: Orlando Regional
Facts & features
Interior
Bedrooms & bathrooms
- Bedrooms: 2
- Bathrooms: 2
- Full bathrooms: 2
Primary bedroom
- Features: Built-in Closet
- Level: First
- Area: 143 Square Feet
- Dimensions: 13x11
Bedroom 2
- Features: Built-in Closet
- Level: Second
- Area: 168 Square Feet
- Dimensions: 14x12
Balcony porch lanai
- Level: First
- Area: 102 Square Feet
- Dimensions: 17x6
Kitchen
- Level: First
- Area: 60 Square Feet
- Dimensions: 10x6
Living room
- Level: First
- Area: 280 Square Feet
- Dimensions: 14x20
Heating
- Central
Cooling
- Central Air
Appliances
- Included: Dishwasher, Dryer, Microwave, Range, Refrigerator, Washer
- Laundry: Inside, Laundry Closet
Features
- Ceiling Fan(s), Eating Space In Kitchen, High Ceilings, Kitchen/Family Room Combo, Living Room/Dining Room Combo, Primary Bedroom Main Floor, Thermostat, Vaulted Ceiling(s)
- Flooring: Luxury Vinyl
- Windows: Blinds, Window Treatments
- Has fireplace: Yes
- Fireplace features: Wood Burning
Interior area
- Total structure area: 1,308
- Total interior livable area: 1,166 sqft
Property
Parking
- Parking features: Ground Level, Open
- Has uncovered spaces: Yes
Features
- Levels: Two
- Stories: 2
- Patio & porch: Rear Porch, Screened
- Exterior features: Garden, Lighting, Sidewalk, Storage, Tennis Court(s)
Lot
- Size: 2,308 Square Feet
Details
- Parcel number: 14213050200000190
- Zoning: PUD
- Special conditions: None
Construction
Type & style
- Home type: Townhouse
- Property subtype: Townhouse
- Attached to another structure: Yes
Materials
- Vinyl Siding
- Foundation: Slab
- Roof: Shingle
Condition
- Completed
- New construction: No
- Year built: 1985
Utilities & green energy
- Sewer: Public Sewer
- Water: Public
- Utilities for property: Cable Connected, Electricity Connected, Sewer Connected, Street Lights, Water Connected
Community & HOA
Community
- Features: Community Mailbox, Pool, Tennis Court(s)
- Pet fee: $0 monthly
- Subdivision: DEER RUN UNIT 14A
HOA
- Has HOA: Yes
- Amenities included: Pool, Tennis Court(s)
- Services included: Community Pool, Pool Maintenance, Recreational Facilities
- HOA fee: $337 monthly
- HOA name: Ben Isip
- HOA phone: 407-730-9872
Location
- Region: Casselberry
Financial & listing details
- Price per square foot: $214/sqft
- Tax assessed value: $224,453
- Annual tax amount: $2,894
- Date on market: 5/7/2025
- Cumulative days on market: 13 days
- Ownership: Fee Simple
- Total actual rent: 0
- Electric utility on property: Yes
- Road surface type: Asphalt
Price history
| Date | Event | Price |
|---|---|---|
| 6/13/2025 | Sold | $249,000$214/sqft |
Source:  Stellar MLS #O6306604 Report a problem Stellar MLS #O6306604 Report a problem | ||
| 5/21/2025 | Pending sale | $249,000$214/sqft |
Source: Stellar MLS #O6306604 Report a problem | ||
| 5/7/2025 | Listed for sale | $249,000+24.5%$214/sqft |
Source: Stellar MLS #O6306604 Report a problem | ||
| 2/28/2025 | Sold | $200,000-20%$172/sqft |
Source: Stellar MLS #S5115393 Report a problem | ||
| 1/31/2025 | Pending sale | $250,000$214/sqft |
Source: Stellar MLS #S5115393 Report a problem | ||
| 12/19/2024 | Price change | $250,000-4.6%$214/sqft |
Source: Stellar MLS #S5115393 Report a problem | ||
| 11/13/2024 | Listed for sale | $262,000+208.2%$225/sqft |
Source: Stellar MLS #S5115393 Report a problem | ||
| 4/9/2001 | Sold | $85,000$73/sqft |
Source: Public Record Report a problem | ||
Public tax history
| Year | Property taxes | Tax assessment |
|---|---|---|
| 2025 | $3,238 +21.6% | $196,301 +10% |
| 2024 | $2,664 +8.7% | $178,455 +10% |
| 2023 | $2,451 +13.2% | $162,232 +10% |
| 2022 | $2,166 -3.5% | $147,484 +10% |
| 2021 | $2,244 +6.5% | $134,076 +10% |
| 2020 | $2,107 +4.3% | $121,887 +10% |
| 2019 | $2,020 | $110,806 -5.2% |
| 2018 | $2,020 +10.6% | $116,861 +27.6% |
| 2017 | $1,826 +8.6% | $91,575 +7.1% |
| 2016 | $1,682 +10.2% | $85,535 +12.3% |
| 2015 | $1,526 | $76,160 +3.5% |
| 2014 | $1,526 +44.7% | $73,616 +11.7% |
| 2013 | $1,055 -6.7% | $65,900 -10.4% |
| 2012 | $1,130 -1.2% | $73,535 -0.2% |
| 2011 | $1,144 -21% | $73,652 -20.1% |
| 2010 | $1,448 -19.8% | $92,211 -20.2% |
| 2009 | $1,806 -14.5% | $115,591 -17.6% |
| 2008 | $2,113 -2.1% | $140,282 -4% |
| 2007 | $2,159 +3.6% | $146,167 +13.1% |
| 2006 | $2,083 +24.5% | $129,250 +26.6% |
| 2005 | $1,673 +11.2% | $102,101 +14.7% |
| 2004 | $1,505 +12.9% | $89,036 +14.5% |
| 2003 | $1,333 +8.8% | $77,742 +10.6% |
| 2002 | $1,225 | $70,292 |
Find assessor info on the county website
Neighborhood: 32707
Nearby homes
- $267,0002 bd3 ba1.1k sqft4041 Crossroads Pl, Casselberry, FL 32707Off Market

- $206,1092 bd2 ba1k sqft4049 Crossroads Pl, Casselberry, FL 32707Off Market
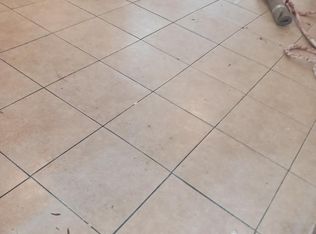
- $303,9003 bd3 ba1.2k sqft4037 Crossroads Pl, Casselberry, FL 32707Off Market

- $224,6002 bd2 ba1k sqft4053 Crossroads Pl, Casselberry, FL 32707Off Market

- $290,0002 bd3 ba1.2k sqft4033 Crossroads Pl, Casselberry, FL 32707Sold
- $239,3002 bd2 ba1k sqft4029 Crossroads Pl, Casselberry, FL 32707Off Market
- $246,2003 bd2 ba1.2k sqft4057 Crossroads Pl, Casselberry, FL 32707Off Market
- $626,3005 bd3 ba2.9k sqft417 Deer Pointe Cir, Casselberry, FL 32707Off Market
Nearby schools
GreatSchools rating
- 6/10Sterling Park Elementary SchoolGrades: PK-5Distance: 1 mi
- NAA Seminole County Virtual SchoolGrades: K-12Distance: 6.9 mi
- 7/10Lake Howell High SchoolGrades: 9-12Distance: 1.7 mi
Schools provided by the listing agent
- Elementary: Sterling Park Elementary
- Middle: South Seminole Middle
- High: Lake Howell High
Source: Stellar MLS. This data may not be complete. We recommend contacting the local school district to confirm school assignments for this home.
Get a cash offer in 3 minutes
Find out how much your home could sell for in as little as 3 minutes with a no-obligation cash offer.
Estimated market value
$244,800
Get a cash offer in 3 minutes
Find out how much your home could sell for in as little as 3 minutes with a no-obligation cash offer.
Estimated market value
$244,800
- Florida
- Seminole County
- Casselberry
- 32707
- 4045 CROSSROADS PLACE
Nearby cities
Nearby zip codes
Other Casselberry Topics
