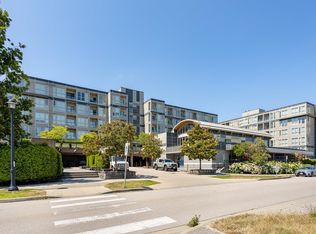
Incredible value for this 2 bedroom, 2 bathroom 800+ square feet home at “SPARK"! Parking stall R5.
For sale
C$669,000
4033 May Dr #123, Richmond, BC V6X 0T3
2beds
911sqft
Condominium
Built in 2020
-- sqft lot
$-- Zestimate®
C$734/sqft
C$527/mo HOA
What's special
- 66 days |
- 30 |
- 2 |
Zillow last checked:
Listing updated:
Listed by:
Billy Shum,
Real Broker Brokerage
Source: Greater Vancouver REALTORS®,MLS®#: R3133165 Originating MLS®#: Greater Vancouver
Originating MLS®#: Greater VancouverFacts & features
Interior
Bedrooms & bathrooms
- Bedrooms: 2
- Bathrooms: 2
- Full bathrooms: 2
Heating
- Heat Pump
Cooling
- Central Air, Air Conditioning
Appliances
- Included: Washer/Dryer, Dishwasher, Refrigerator, Stove, Microwave
- Laundry: In Unit
Features
- Elevator
- Windows: Window Coverings
- Basement: None
Interior area
- Total structure area: 911
- Total interior livable area: 911 sqft
Video & virtual tour
Property
Parking
- Total spaces: 1
- Parking features: Garage Under Building, Lane Access, Side Access, Asphalt, Concrete
- Has garage: Yes
Accessibility
- Accessibility features: Wheelchair Access
Features
- Levels: One
- Stories: 1
- Exterior features: Garden, Playground, Private Yard
- Has view: Yes
- View description: City
Lot
- Features: Central Location, Lane Access, Recreation Nearby
Details
- Other equipment: Intercom
Construction
Type & style
- Home type: Condo
- Property subtype: Condominium
- Attached to another structure: Yes
Condition
- Year built: 2020
Community & HOA
Community
- Features: Retirement Community, Near Shopping
- Security: Smoke Detector(s), Fire Sprinkler System
- Senior community: Yes
- Subdivision: Spark
HOA
- Has HOA: Yes
- Amenities included: Clubhouse, Caretaker, Trash, Maintenance Grounds, Gas, Management, Sewer, Snow Removal, Water
- HOA fee: C$527 monthly
Location
- Region: Richmond
Financial & listing details
- Price per square foot: C$734/sqft
- Annual tax amount: C$2,398
- Date on market: 6/8/2026
- Ownership: Freehold Strata
Price history
Price history is unavailable.
Public tax history
Tax history is unavailable.
Climate risks
Neighborhood: West Cambie
Nearby schools
GreatSchools rating
- NAPoint Roberts Primary SchoolGrades: K-2Distance: 13.8 mi
- 5/10Birch Bay Home ConnectionsGrades: K-8Distance: 21.2 mi
- 6/10Blaine High SchoolGrades: 9-12Distance: 21.7 mi
- C$638,0002 bd2 ba781 sqft4033 May Dr #225, Richmond, BC V6X0T3For Sale

- C$699,0002 bd2 ba808 sqft4033 May Dr #221, Richmond, BC V6X0T3For Sale

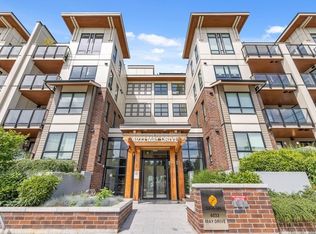
- C$688,0002 bd2 ba848 sqft4033 May Dr #321, Richmond, BC V6X0T3For Sale
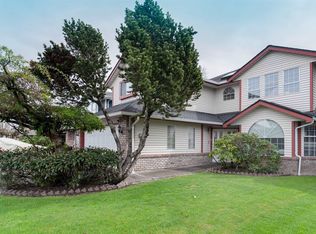
- C$1,540,0006 bd3 ba2.6k sqft3760 McKay Dr, Richmond, BC V6X3R5For Sale
- C$390,000-- bd1 ba435 sqft4133 Stolberg St #282, Richmond, BC V6X0J3For Sale
- C$589,0002 bd1 ba802 sqft4133 Stolberg St #385, Richmond, BC V6X0J3For Sale
- C$1,9501 bd1 ba436 sqft4133 Stolberg St #591, Richmond, BC V6X0J3For Rent
- C$---- bd1 ba438 sqft4099 Stolberg St, Richmond, BC V6X0J4Off Market
Similar homes
- C$680,0002 bd2 ba907 sqft9388 Odlin Rd #129, Richmond, BC V6X 0L5For Sale
 MLS ID #R3138738, Brenton Wong PREC*, Real Broker Brokerage. Greater Vancouver REALTORS®
 - C$659,0002 bd2 ba841 sqft9366 Tomicki Ave #121, Richmond, BC V6X 0C4For Sale
 MLS ID #R3110617, Mavis Luo, RE/MAX Crest Realty Brokerage. Greater Vancouver REALTORS®
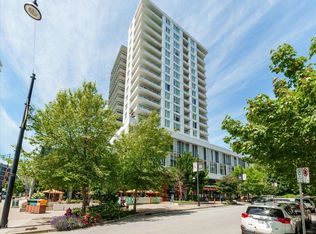
 - C$728,0002 bd2 ba927 sqft8533 River District Xing #302, Vancouver, BC V5S 0C8For Sale
 MLS ID #R3155143, Henry So PREC*, RE/MAX Crest Realty Brokerage. Greater Vancouver REALTORS®
 - C$540,0002 bd1 ba811 sqft4099 Stolberg St #562, Richmond, BC V6X 0J4For Sale
 MLS ID #R3136141, Elaine Wu PREC*, LeHomes Realty Premier Brokerage. Greater Vancouver REALTORS®
 - C$738,0002 bd2 ba889 sqft7008 River Pkwy #525, Richmond, BC V6X 0R1For SaleMLS ID #R3130657, Raymond Rong PREC*, Macdonald Realty Westmar Brokerage. Greater Vancouver REALTORS®
- C$678,0002 bd2 ba934 sqft3281 E Kent Ave N #711, Vancouver, BC V5S 0C4For SaleMLS ID #R3151745, Simon Poon PREC*, RE/MAX City Realty Brokerage. Greater Vancouver REALTORS®
- C$699,0002 bd2 ba883 sqft10788 No 5 Rd #321, Richmond, BC V6W 0B7For SaleMLS ID #R3129706, Maddie Chen PREC*, RE/MAX Crest Realty Brokerage. Greater Vancouver REALTORS®
- C$649,0002 bd2 ba768 sqft5355 Lane St Penthouse 13, Burnaby, BC V5H 0H1For SaleMLS ID #R3152871, Jessie Mo, Luxmore Realty Brokerage. Greater Vancouver REALTORS®
- C$650,0002 bd1 ba949 sqft71 E Pender St #403, Vancouver, BC V6A 1S9For SaleMLS ID #R3148504, Mary Cleaver PREC*, Stilhavn Real Estate Services Brokerage. Greater Vancouver REALTORS®
- C$859,9002 bd2 ba1k sqft7988 Ackroyd Rd #1501, Richmond, BC V6X 4L6For SaleMLS ID #R3136215, Francis Ng, Macdonald Realty Westmar Brokerage. Greater Vancouver REALTORS®
- C$639,9001 bd1 ba660 sqft1788 Gilmore Ave #3603, Burnaby, BC V5C 0L5For SaleMLS ID #R3154171, Vince Hoy PREC*, Oakwyn Realty Ltd. Brokerage. Greater Vancouver REALTORS®
- C$635,0002 bd2 ba743 sqft5355 Lane St #216, Burnaby, BC V5H 0H1For SaleMLS ID #R3144499, Jackie Devonshire, Oakwyn Realty Ltd. Brokerage. Greater Vancouver REALTORS®
- C$529,8001 bd1 ba516 sqft5599 Cooney Rd #807, Richmond, BC V6X 0N8For SaleMLS ID #R3142412, Ming Shi, Royal Pacific Realty Corp. Brokerage. Greater Vancouver REALTORS®
- C$549,8001 bd1 ba625 sqft188 E 32nd Ave #301, Vancouver, BC V5V 0E4For SaleMLS ID #R3154932, Cass Lao PREC*, Sutton Group-West Coast Realty Brokerage. Greater Vancouver REALTORS®
- C$670,0001 bd1 ba649 sqft3456 Commercial St #206, Vancouver, BC V5N 4E9For SaleMLS ID #R3152528, Tanis Fritz PREC*, Sotheby's International Realty Canada Brokerage. Greater Vancouver REALTORS®
- C$699,9002 bd2 ba808 sqft725 Marine Dr #201, North Vancouver, BC V7M 0G2For SaleMLS ID #R3148473, Shawn Domingo - PREC, eXp Realty of Canada, Inc. Brokerage. Greater Vancouver REALTORS®
- C$699,0002 bd2 ba849 sqft7325 Arcola St #503, Burnaby, BC V5E 0A8For SaleMLS ID #R3135446, Wayne Dick, RE/MAX All Points Realty Brokerage. Greater Vancouver REALTORS®
- C$768,8882 bd2 ba918 sqft8580 River District Xing #307, Vancouver, BC V5S 0B9For SaleMLS ID #R3136317, Jon Samuel PREC*, Real Broker Brokerage. Greater Vancouver REALTORS®
- C$675,0002 bd2 ba782 sqft7588 16th St #418, Burnaby, BC V3N 1A5For SaleMLS ID #R3133969, Mike Reganit PREC*, Stonehaus Realty Corp. Brokerage. Greater Vancouver REALTORS®
- C$955,0003 bd2 ba1.2k sqft8508 Rivergrass Dr #409, Vancouver, BC V5S 0H4For SaleMLS ID #R3154564, Brenton Wong PREC*, Real Broker Brokerage. Greater Vancouver REALTORS®
