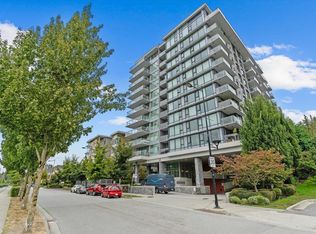
CORNER SUITE at vibrant River District Village! This spacious AIR-CONDITIONED 2-bedroom + den, 2-bath home features 8'5" ceilings, serene inner-courtyard outlooks, laminate flooring & a large covered balcony. The chef-inspired kitchen offers quartz counters, tiled backsplash & premium stainless steel appliances with gas cooktop. Primary bedroom boasts large walk-in closet & 3-piece ensuite with radiant heated floors; the 2nd bedroom is non-adjoining, while the den can be a 3rd bedroom. Enjoy exclusive access to Club Central, a 14,000sf amenity centre featuring indoor pool, hot tub, sauna, steam room, gym, basketball, squash courts & social lounges. Steps to waterfront paths, parks & River District’s vibrant Town Centre. 1 EV-ready parking & 1 storage locker. Open House Sat 2-4pm
For sale
C$728,000
8533 River District Xing #302, Vancouver, BC V5S 0C8
2beds
927sqft
Condominium
Built in 2020
-- sqft lot
$-- Zestimate®
C$785/sqft
C$682/mo HOA
What's special
Corner suiteSerene inner-courtyard outlooksLaminate flooringLarge covered balconyChef-inspired kitchenQuartz countersTiled backsplash
- 6 days |
- 14 |
- 1 |
Zillow last checked:
Listing updated:
Listed by:
Henry So PREC*,
RE/MAX Crest Realty Brokerage,
Andrew Liu PREC*,
RE/MAX Crest Realty
Source: Greater Vancouver REALTORS®,MLS®#: R3155143 Originating MLS®#: Greater Vancouver
Originating MLS®#: Greater VancouverFacts & features
Interior
Bedrooms & bathrooms
- Bedrooms: 2
- Bathrooms: 2
- Full bathrooms: 2
Heating
- Forced Air, Heat Pump
Cooling
- Central Air
Appliances
- Included: Washer/Dryer, Dishwasher, Refrigerator, Stove, Microwave
Features
- Elevator, Guest Suite
- Windows: Window Coverings
- Basement: None
- Has fireplace: No
- Common walls with other units/homes: Corner Unit
Interior area
- Total structure area: 927
- Total interior livable area: 927 sqft
Property
Parking
- Total spaces: 1
- Parking features: Underground, Front Access
- Has garage: Yes
Features
- Levels: One
- Stories: 1
- Exterior features: Garden, Playground, Balcony
- Pool features: Indoor
- Has view: Yes
- View description: Inner Courtyard
Lot
- Features: Near Golf Course, Private, Recreation Nearby
Construction
Type & style
- Home type: Condo
- Property subtype: Condominium
- Attached to another structure: Yes
Condition
- Year built: 2020
Community & HOA
Community
- Features: Gated, Near Shopping
HOA
- Has HOA: Yes
- Amenities included: Bike Room, Clubhouse, Exercise Centre, Recreation Facilities, Caretaker, Trash, Maintenance Grounds, Gas, Heat, Hot Water, Management, Sewer, Water
- HOA fee: C$682 monthly
Location
- Region: Vancouver
Financial & listing details
- Price per square foot: C$785/sqft
- Annual tax amount: C$2,451
- Date on market: 8/12/2026
- Ownership: Freehold Strata
Price history
Price history is unavailable.
Public tax history
Tax history is unavailable.
Climate risks
Neighborhood: Killarney
Nearby schools
GreatSchools rating
- NAPoint Roberts Primary SchoolGrades: K-2Distance: 15 mi
- 5/10Birch Bay Home ConnectionsGrades: K-8Distance: 19.3 mi
- 6/10Blaine High SchoolGrades: 9-12Distance: 19.9 mi
- C$829,9002 bd2 ba926 sqft8538 River District Xing #2107, Vancouver, BC V5SFor Sale

- C$549,0001 bd1 ba530 sqft8538 River District Xing #1508, Vancouver, BC V5S0C9For Sale

- C$1,099,0003 bd2 ba1.1k sqft8538 River District Xing #203, Vancouver, BC V5S0C9For Sale

- C$2,4001 bd1 ba600 sqft3488 Sawmill Cres, Vancouver, BC V5S0C7For Rent

- C$757,0002 bd2 ba862 sqft3488 Sawmill Cres #607, Vancouver, BC V5S0C7For Sale
- C$--1 bd1 ba700 sqft3498 Marine Way, Vancouver, BC V5S0E2Off Market
- C$768,8882 bd2 ba918 sqft8580 River District Xing #307, Vancouver, BC V5S0B9For Sale
- C$599,0001 bd1 ba603 sqft3451 Sawmill Cres #406, Vancouver, BC V5S0E3For Sale
Similar homes
- C$718,0002 bd2 ba908 sqft3281 E Kent Ave N #1106, Vancouver, BC V5S 0C4For Sale
 MLS ID #R3152296, Brandon Kaye, Engel & Volkers Vancouver Brokerage. Greater Vancouver REALTORS®
 - C$678,0002 bd2 ba934 sqft3281 E Kent Ave N #711, Vancouver, BC V5S 0C4For Sale
 MLS ID #R3151745, Simon Poon PREC*, RE/MAX City Realty Brokerage. Greater Vancouver REALTORS®
 - C$759,9002 bd2 ba880 sqft3581 E Kent Ave N #1403, Vancouver, BC V5S 4N3For Sale
 MLS ID #R3111655, Wei Cheng, Oakwyn Realty Ltd. Brokerage. Greater Vancouver REALTORS®
 - C$829,9002 bd2 ba926 sqft8538 River District Xing #2107, Vancouver, BC V5SFor SaleMLS ID #R3130226, Trace Baldwin, RE/MAX Select Realty Brokerage. Greater Vancouver REALTORS®
- C$955,0003 bd2 ba1.2k sqft8508 Rivergrass Dr #409, Vancouver, BC V5S 0H4For SaleMLS ID #R3154564, Brenton Wong PREC*, Real Broker Brokerage. Greater Vancouver REALTORS®
- C$885,0002 bd2 ba983 sqft3188 Riverwalk Ave #108, Vancouver, BC V5S 0E7For SaleMLS ID #R3150999, Leanne Perry, Royal LePage Westside Brokerage. Greater Vancouver REALTORS®
- C$729,9002 bd2 ba807 sqft6383 McKay Ave #3005, Burnaby, BC V5H 0H8For SaleMLS ID #R3152117, Daniel Yu PREC*, RE/MAX Real Estate Services Brokerage. Greater Vancouver REALTORS®
- C$699,9992 bd2 ba837 sqft8188 Fraser St #205, Vancouver, BC V5X 3T3For SaleMLS ID #R3152466, Steve Saretsky PREC*, Oakwyn Realty Ltd. Brokerage. Greater Vancouver REALTORS®
- C$755,0002 bd2 ba870 sqft5515 Boundary Rd #1707, Vancouver, BC V5R 0E3For SaleMLS ID #R3152598, Spomenka Nikic, RE/MAX Heights Realty Brokerage. Greater Vancouver REALTORS®
- C$999,0003 bd2 ba1k sqft3430 E Kent Ave S #1401, Vancouver, BC V5S 0G7For SaleMLS ID #R3154370, Ethan Hekim PREC*, RE/MAX All Points Realty Brokerage. Greater Vancouver REALTORS®
- C$799,0002 bd2 ba962 sqft6658 Dow Ave #1005, Burnaby, BC V5H 0C7For SaleMLS ID #R3154124, Kevin Hsu, RE/MAX Crest Realty Brokerage. Greater Vancouver REALTORS®
- C$738,8002 bd2 ba833 sqft6461 Telford Ave #2008, Burnaby, BC V5H 0B7For SaleMLS ID #R3146326, Kevin Chang PREC*, Vanhaus Gruppe Realty Inc. Brokerage. Greater Vancouver REALTORS®
- C$799,0002 bd2 ba918 sqft6638 Dunblane Ave #2207, Burnaby, BC V5H 0G8For SaleMLS ID #R3155017, Tracy Niu PREC*, Nu Stream Realty Inc. Brokerage. Greater Vancouver REALTORS®
- C$759,0001 bd1 ba667 sqft477 W 59th Ave #303, Vancouver, BC V5X 1X4For SaleMLS ID #R3154304, Cindy Wu, Oakwyn Realty Northwest Brokerage. Greater Vancouver REALTORS®
- C$719,0002 bd2 ba808 sqft7588 16th St #421, Burnaby, BC V3N 0H8For SaleMLS ID #R3150341, Raymond Lui PREC*, Sutton Group-West Coast Realty Brokerage. Greater Vancouver REALTORS®
- C$750,0002 bd2 ba875 sqft3131 Ketcheson Rd #906, Richmond, BC V6X 0N4For SaleMLS ID #R3151177, Cavan Wang PREC*, Multiple Realty Ltd. Brokerage. Greater Vancouver REALTORS®
- C$795,0002 bd2 ba880 sqft4465 Juneau St #2105, Burnaby, BC V5C 0L8For SaleMLS ID #R3148684, Randal Cheng PREC*, Grand Central Realty Brokerage. Greater Vancouver REALTORS®
- C$680,0002 bd2 ba907 sqft9388 Odlin Rd #129, Richmond, BC V6X 0L5For SaleMLS ID #R3138738, Brenton Wong PREC*, Real Broker Brokerage. Greater Vancouver REALTORS®
- C$790,0002 bd2 ba870 sqft2188 Madison Ave #307, Burnaby, BC V5C 0J8For SaleMLS ID #R3141788, Jeremy Ten, Oakwyn Realty Ltd. Brokerage. Greater Vancouver REALTORS®
- C$669,0002 bd2 ba911 sqft4033 May Dr #123, Richmond, BC V6X 0T3For SaleMLS ID #R3133165, Billy Shum, Real Broker Brokerage. Greater Vancouver REALTORS®
