Experience riverfront living at its best! This spacious 2 bed, 2 bath home features a bright, open-concept layout with soaring ceilings and oversized windows that fill the space with natural light. The chef-inspired kitchen includes a gas range, built-in appliances, and a large island, perfect for cooking and entertaining. Thoughtfully designed layout offers bedrooms on opposite sides for privacy, plus a versatile flex space ideal for an office, pantry, or storage. The primary suite boasts a walk-in closet and large spa-inspired ensuite with double vanities, and glass shower. Fully fenced patio, great for BBQs, overlooking the courtyard and riverside. With trails, cafés, restaurants, and groceries just a stroll away, this is the ultimate River District lifestyle.
For sale
C$885,000
3188 Riverwalk Ave #108, Vancouver, BC V5S 0E7
2beds
983sqft
Condominium
Built in 2021
-- sqft lot
$-- Zestimate®
C$900/sqft
C$590/mo HOA
What's special
Bright open-concept layoutSoaring ceilingsChef-inspired kitchenGas rangeBuilt-in appliances
- 24 days |
- 19 |
- 1 |
Zillow last checked:
Listing updated:
Listed by:
Leanne Perry,
Royal LePage Westside Brokerage
Source: Greater Vancouver REALTORS®,MLS®#: R3150999 Originating MLS®#: Greater Vancouver
Originating MLS®#: Greater VancouverFacts & features
Interior
Bedrooms & bathrooms
- Bedrooms: 2
- Bathrooms: 2
- Full bathrooms: 2
Heating
- Baseboard, Hot Water
Appliances
- Laundry: In Unit
Features
- Basement: None
Interior area
- Total structure area: 983
- Total interior livable area: 983 sqft
Property
Parking
- Total spaces: 1
- Parking features: Garage Under Building, Underground, Guest
- Has garage: Yes
Features
- Levels: One
- Stories: 1
- On waterfront: Yes
Lot
- Features: Central Location, Recreation Nearby, Wooded
Construction
Type & style
- Home type: Condo
- Property subtype: Condominium
- Attached to another structure: Yes
Condition
- Year built: 2021
Community & HOA
Community
- Features: Near Shopping
- Subdivision: Currents At The Water's Edge
HOA
- Has HOA: Yes
- Amenities included: Clubhouse, Exercise Centre, Trash, Maintenance Grounds, Hot Water, Management, Snow Removal
- HOA fee: C$590 monthly
Location
- Region: Vancouver
Financial & listing details
- Price per square foot: C$900/sqft
- Annual tax amount: C$3,034
- Date on market: 7/29/2026
- Ownership: Freehold Strata
Price history
Price history is unavailable.
Public tax history
Tax history is unavailable.
Climate risks
Neighborhood: Killarney
Nearby schools
GreatSchools rating
- NAPoint Roberts Primary SchoolGrades: K-2Distance: 14.9 mi
- 5/10Birch Bay Home ConnectionsGrades: K-8Distance: 19.5 mi
- 6/10Blaine High SchoolGrades: 9-12Distance: 20.1 mi
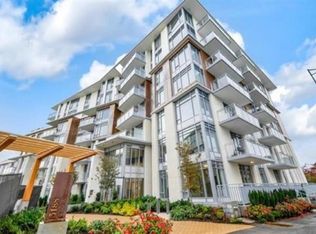
- C$709,8882 bd2 ba886 sqft3188 Riverwalk Ave #111, Vancouver, BC V5S0E7For Sale
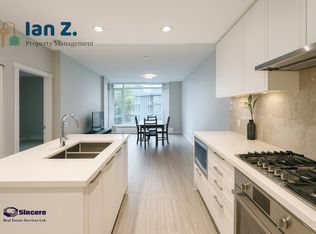
- C$--2 bd2 ba901 sqft3188 Riverwalk Ave #405, Vancouver, BC V5S0E7Off Market
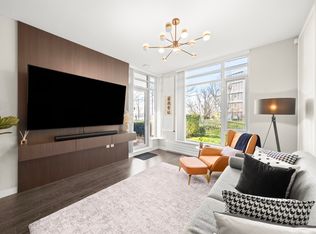
- C$799,9992 bd2 ba910 sqft3188 Riverwalk Ave #106, Vancouver, BC V5S0E7For Sale
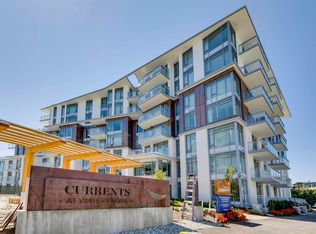
- C$--2 bd2 ba-- sqft3188 Riverwalk Ave #6XX, Vancouver, BC V5S0E7Off Market
- C$849,9002 bd2 ba916 sqft3188 Riverwalk Ave #308, Vancouver, BC V5S0E7For Sale
- C$--2 bd2 ba1k sqft3188 Riverwalk Ave, Vancouver, BC V5S0E7Off Market
- C$--2 bd2 ba866 sqft3198 Riverwalk Ave #607, Vancouver, BC V5S0E8Off Market
- C$633,0002 bd1 ba804 sqft3168 Riverwalk Ave #301, Vancouver, BC V5S0B8For Sale
Similar homes
- C$728,0002 bd2 ba927 sqft8533 River District Xing #302, Vancouver, BC V5S 0C8For Sale
 MLS ID #R3155143, Henry So PREC*, RE/MAX Crest Realty Brokerage. Greater Vancouver REALTORS®
 - C$780,0002 bd2 ba961 sqft3289 Riverwalk Ave #604, Vancouver, BC V5S 0G2For Sale
 MLS ID #R3135789, Belinda Yu, Royal Pacific Realty (Kingsway) Ltd. Brokerage. Greater Vancouver REALTORS®
 - C$699,9002 bd2 ba902 sqft3289 Riverwalk Ave #610, Vancouver, BC V5S 0G2For Sale
 MLS ID #R3150064, Ashley Le PREC*, Oakwyn Realty Ltd. Brokerage. Greater Vancouver REALTORS®
 - C$758,0002 bd2 ba933 sqft3263 Pierview Cres #406, Vancouver, BC V5S 0A9For Sale
 MLS ID #R3113796, Tracy Niu PREC*, Nu Stream Realty Inc. Brokerage. Greater Vancouver REALTORS®
 - C$799,0002 bd2 ba977 sqft8580 River District Xing #305, Vancouver, BC V5SFor SaleMLS ID #R3132434, Jun Li, Nu Stream Realty Inc. Brokerage. Greater Vancouver REALTORS®
- C$677,9002 bd2 ba915 sqft3281 E Kent Ave N #1006, Vancouver, BC V5S 0C4For SaleMLS ID #R3149342, Leanne Perry, Royal LePage Westside Brokerage. Greater Vancouver REALTORS®
- C$910,0002 bd2 ba802 sqft108 E 8th St #406, North Vancouver, BC V7L 1Z2For SaleMLS ID #R3156792, Leah James, Oakwyn Realty Ltd. Brokerage. Greater Vancouver REALTORS®
- C$699,8002 bd2 ba929 sqft8430 Jellicoe St #205, Vancouver, BC V5S 4S7For SaleMLS ID #R3133776, Andrew Law PREC*, RE/MAX Crest Realty Brokerage. Greater Vancouver REALTORS®
- C$928,0002 bd2 ba1k sqft9233 Odlin Rd #112, Richmond, BC V6X 0V4For SaleMLS ID #R3151389, Gloria Cheung, Royal Regal Realty Ltd. Brokerage. Greater Vancouver REALTORS®
- C$999,0002 bd2 ba845 sqft5058 Cambie St #108, Vancouver, BC V5Z 2Z5For SaleMLS ID #R3155612, Judy Dou PREC*, Luxmore Realty Brokerage. Greater Vancouver REALTORS®
- C$880,0003 bd2 ba1k sqft9551 Alexandra Rd #333, Richmond, BC V6X 0S6For SaleMLS ID #R3011058, Selina Sun, LeHomes Realty Premier Brokerage. Greater Vancouver REALTORS®
- C$869,0002 bd2 ba887 sqft707 E 3rd St #201, North Vancouver, BC V7L 1E6For SaleMLS ID #R3145997, Natalie Courbet PREC*, Macdonald Realty Brokerage. Greater Vancouver REALTORS®
- C$869,0002 bd2 ba876 sqft2651 Library Ln #302, North Vancouver, BC V7J 0C1For SaleMLS ID #R3150552, Mike Parminter PREC*, Stilhavn Real Estate Services Brokerage. Greater Vancouver REALTORS®
- C$649,0002 bd2 ba848 sqft9399 Alexandra Rd #410, Richmond, BC V6X 0L7For SaleMLS ID #R3156256, Mike Lai PREC*, RE/MAX City Realty Brokerage. Greater Vancouver REALTORS®
- C$799,0002 bd2 ba950 sqft1625 Hornby St #303, Vancouver, BC V6Z 2M2For SaleMLS ID #R3155020, Ryan Eagleton, RE/MAX Sabre Realty Group Brokerage. Greater Vancouver REALTORS®
- C$790,0002 bd2 ba870 sqft2188 Madison Ave #307, Burnaby, BC V5C 0J8For SaleMLS ID #R3141788, Jeremy Ten, Oakwyn Realty Ltd. Brokerage. Greater Vancouver REALTORS®
- C$1,039,9002 bd2 ba819 sqft4908 Cambie St #404, Vancouver, BC V5Z 0K1For SaleMLS ID #R3130913, Colin Ng, 1NE Collective Realty Inc. Brokerage. Greater Vancouver REALTORS®
- C$849,0002 bd2 ba830 sqft119 W 22nd St #515, North Vancouver, BC V7M 0B4For SaleMLS ID #R3152058, Cameron Walker PREC*, Oakwyn Realty Ltd. Brokerage. Greater Vancouver REALTORS®
- C$939,0002 bd2 ba885 sqft1327 Draycott Rd #401, North Vancouver, BC V7J 1W1For SaleMLS ID #R3152909, Kelsie Struch PREC*, Stilhavn Real Estate Services Brokerage. Greater Vancouver REALTORS®
- C$860,0002 bd2 ba795 sqft719 W 3rd St #103, North Vancouver, BC V7L 1G8For SaleMLS ID #R3151561, Tina Sutton, Royal LePage Sussex Brokerage. Greater Vancouver REALTORS®
