
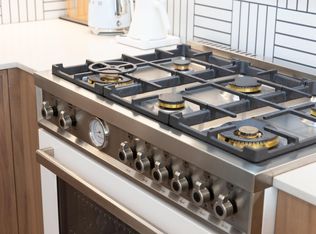
Welcome to Berkeley House by Polygon! This quiet ground-floor corner garden home offers 1,050 sq. ft., 2 bedrooms, 2 bathrooms, air conditioning and 9' ceilings. The open-concept layout features a gourmet kitchen with stone countertops, integrated appliances, a gas cooktop and large island. Enjoy a spacious primary bedroom with walk-in closet and ensuite, an oversized laundry room, and an expansive northeast-facing private patio with mountain views. EV parking stall #377 beside the elevator with EV plug. Over 5,000 sq. ft. of resort-style amenities. Steps to Walmart, restaurants, shopping, transit and Tomsett Elementary.
For sale
C$928,000
9233 Odlin Rd #112, Richmond, BC V6X 0V4
2beds
1,050sqft
Condominium
Built in 2020
-- sqft lot
$-- Zestimate®
C$884/sqft
C$632/mo HOA
What's special
Air conditioningOpen-concept layoutGourmet kitchenStone countertopsIntegrated appliancesGas cooktopLarge island
- 61 days
- 2
- 0
Zillow last checked:
Listing updated:
Listed by:
Gloria Cheung,
Royal Regal Realty Ltd. Brokerage
Source: Greater Vancouver REALTORS®,MLS®#: R3151389 Originating MLS®#: Greater Vancouver
Originating MLS®#: Greater VancouverFacts & features
Interior
Bedrooms & bathrooms
- Bedrooms: 2
- Bathrooms: 2
- Full bathrooms: 2
Heating
- Heat Pump
Cooling
- Central Air, Air Conditioning
Appliances
- Included: Washer/Dryer, Dryer, Dishwasher, Refrigerator, Stove, Microwave
- Laundry: In Unit
Features
- Elevator
- Windows: Window Coverings
- Basement: None
Interior area
- Total structure area: 1,050
- Total interior livable area: 1,050 sqft
Property
Parking
- Total spaces: 1
- Parking features: Underground, Guest, Rear Access, Garage Door Opener
- Has garage: Yes
Accessibility
- Accessibility features: Wheelchair Access
Features
- Levels: One
- Stories: 1
- Entry location: Ground Level Unit
- Exterior features: Garden, Balcony, Private Yard
- Has view: Yes
- View description: mountain
Lot
- Features: Central Location, Recreation Nearby
Construction
Type & style
- Home type: Condo
- Architectural style: Ground Level Unit
- Property subtype: Condominium
- Attached to another structure: Yes
Condition
- Year built: 2020
Community & HOA
Community
- Features: Near Shopping
- Security: Security System, Smoke Detector(s), Fire Sprinkler System
HOA
- Has HOA: Yes
- Amenities included: Bike Room, Clubhouse, Exercise Centre, Caretaker, Trash, Maintenance Grounds, Hot Water, Management, Recreation Facilities, Snow Removal
- HOA fee: C$632 monthly
Location
- Region: Richmond
Financial & listing details
- Price per square foot: C$884/sqft
- Annual tax amount: C$2,434
- Date on market: 7/31/2026
- Ownership: Freehold Strata
Price history
Price history is unavailable.
Public tax history
Tax history is unavailable.
Climate risks
Neighborhood: West Cambie

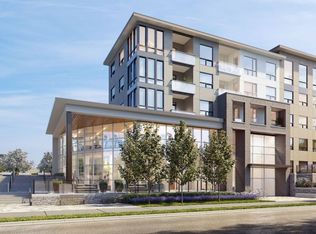
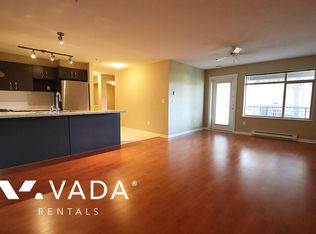
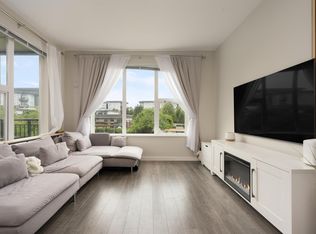
Similar homes
- C$860,0003 bd2 ba1k sqft9388 Tomicki Ave #215, Richmond, BC V6X 0C4For Sale
 MLS ID #R3141026, Carlo Capitulo PREC*, Oakwyn Realty Ltd. Brokerage. Greater Vancouver REALTORS®
 - C$699,0002 bd2 ba888 sqft9399 Tomicki Ave #428, Richmond, BC V6X 0H6For Sale
 MLS ID #R3165937, Jason Jiang PREC*, RE/MAX Crest Realty Brokerage. Greater Vancouver REALTORS®
 - C$838,0002 bd2 ba824 sqft6633 Buswell St #403, Richmond, BC V6Y 2E9For Sale
 MLS ID #R3150594, Kim Leung, Royal Pacific Realty Corp. Brokerage. Greater Vancouver REALTORS®
 - C$895,0003 bd2 ba1.1k sqft3581 E Kent Ave N Penthouse 409, Vancouver, BC V5S 4N3For Sale
 MLS ID #R3162267, Ryan Chen PREC*, Royal Pacific Realty (Kingsway) Ltd. Brokerage. Greater Vancouver REALTORS®
