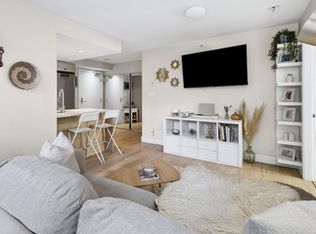
CORNER PENTHOUSE w/ 928 sqft of bright living + two outdoor spaces: balcony + EXCEPTIONALLY LARGE ROOFTOP PATIO = 700+ sqft of outdoor space. Upstairs lounging oasis feat. gas, water & power hookups. Captures panoramic views of Downtown Skyline & NS Mountains. Home has functional layout, full-size ‘U’ shape kitchen, gas, updated carpeting in bdrm, geo heating & excellent maint. Extra deep & EV capable stall next to P1 lobby & secure storage locker. Building has large amenities, including equipped gym, workshop, common room & courtyard. KEY INVESTMENT attribute: directly adjacent to the soon to complete Emily Carr Canada-Line Station (2027) & further proposed public plaza + shops/market hall, positioned at centre of a planned Creative Distric. See renderings & plans at agent website!
For sale
C$945,000
417 Great Northern Way #613, Vancouver, BC V5T 0G7
1beds
928sqft
Condominium
Built in 2016
-- sqft lot
$-- Zestimate®
C$1,018/sqft
C$579/mo HOA
What's special
Corner penthouseUpstairs lounging oasisFunctional layoutGeo heatingCommon room and courtyard
- 29 days |
- 22 |
- 2 |
Zillow last checked:
Listing updated:
Listed by:
Ben Kay PREC*,
Macdonald Realty Brokerage
Source: Greater Vancouver REALTORS®,MLS®#: R3145190 Originating MLS®#: Greater Vancouver
Originating MLS®#: Greater VancouverFacts & features
Interior
Bedrooms & bathrooms
- Bedrooms: 1
- Bathrooms: 1
- Full bathrooms: 1
Heating
- Baseboard, Hot Water
Appliances
- Included: Washer/Dryer, Dishwasher, Refrigerator, Stove
- Laundry: In Unit
Features
- Elevator, Storage
- Basement: None
Interior area
- Total structure area: 928
- Total interior livable area: 928 sqft
Video & virtual tour
Property
Parking
- Total spaces: 1
- Parking features: Garage Under Building, Underground, Rear Access
- Has garage: Yes
Features
- Levels: Two
- Stories: 2
- Exterior features: Balcony
- Has view: Yes
- View description: Panoramic City & Mountain
Lot
- Features: Central Location, Recreation Nearby
Details
- Additional structures: Workshop
Construction
Type & style
- Home type: Condo
- Architectural style: Penthouse
- Property subtype: Condominium
- Attached to another structure: Yes
Condition
- Year built: 2016
Community & HOA
Community
- Features: Near Shopping
- Subdivision: Canvas
HOA
- Has HOA: Yes
- Amenities included: Exercise Centre, Trash, Gas, Heat, Hot Water, Management, Recreation Facilities, Water
- HOA fee: C$579 monthly
Location
- Region: Vancouver
Financial & listing details
- Price per square foot: C$1,018/sqft
- Annual tax amount: C$3,065
- Date on market: 7/10/2026
- Ownership: Freehold Strata
B
Ben Kay PREC*
By pressing Contact Agent, you agree that the real estate professional identified above may call/text you about your search, which may involve use of automated means and pre-recorded/artificial voices. You don't need to consent as a condition of buying any property, goods, or services. Message/data rates may apply. You also agree to our Terms of Use. Zillow does not endorse any real estate professionals. We may share information about your recent and future site activity with your agent to help them understand what you're looking for in a home.
Price history
Price history is unavailable.
Public tax history
Tax history is unavailable.
Climate risks
Neighborhood: Strathcona
Nearby schools
GreatSchools rating
- NAPoint Roberts Primary SchoolGrades: K-2Distance: 19.3 mi
- 5/10Birch Bay Home ConnectionsGrades: K-8Distance: 24.4 mi
- 6/10Blaine High SchoolGrades: 9-12Distance: 24.9 mi
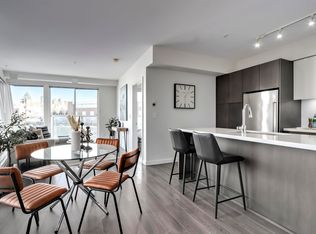
- C$699,0001 bd1 ba754 sqft417 Great Northern Way #313, Vancouver, BC V5T0G7For Sale
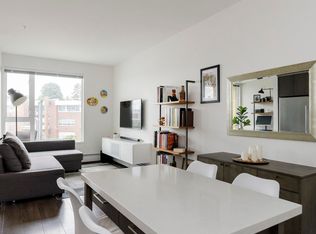
- C$599,0001 bd1 ba614 sqft417 Great Northern Way #411, Vancouver, BC V5T0G7For Sale

- C$--1 bd1 ba550 sqft380 E 1st Ave #380, Vancouver, BC V5T1A9Off Market

- C$--1 bd1 ba550 sqft380 E 1st Ave, Vancouver, BC V5T1A9Off Market
- C$--1 bd1 ba579 sqft417 Great Northern Way #507, Vancouver, BC V5T0G7Off Market
- C$--1 bd1 ba550 sqft382 E 1st Ave, Vancouver, BC V5T1A9Off Market
- C$685,0001 bd1 ba627 sqft384 E 1st Ave #708, Vancouver, BC V5T0G5For Sale
- C$--1 bd1 ba620 sqft384 E 1st Ave #302, Vancouver, BC V5T0G5Off Market
Similar homes
- C$939,0002 bd2 ba959 sqft1788 Ontario St #201, Vancouver, BC V5T 0G3For Sale
 MLS ID #R3143890, Dylan McCansh PREC*, Oakwyn Realty Ltd. Brokerage. Greater Vancouver REALTORS®
 - C$999,9002 bd3 ba1k sqft328 E 11th Ave #312, Vancouver, BC V5T 4W1For Sale
 MLS ID #R3145912, Marko Dackovic, Oakwyn Realty Ltd. Brokerage. Greater Vancouver REALTORS®
 - C$875,0002 bd2 ba760 sqft538 W 7th Ave #705, Vancouver, BC V5Z 1B3For Sale
 MLS ID #R3149628, Angel Garcia PREC*, Royal LePage Sussex Brokerage. Greater Vancouver REALTORS®
 - C$828,0002 bd1 ba685 sqft1783 Manitoba St #220, Vancouver, BC V5Y 0K1For Sale
 MLS ID #R3138473, Iman Moghadam PREC*, RE/MAX Masters Realty Brokerage. Greater Vancouver REALTORS®
 - C$899,0002 bd2 ba830 sqft6383 Cambie St #205, Vancouver, BC V5Z 0G7For SaleMLS ID #R3148985, Jackson Ng PREC*, RE/MAX Crest Realty Brokerage. Greater Vancouver REALTORS®
- C$939,0002 bd2 ba885 sqft1327 Draycott Rd #401, North Vancouver, BC V7J 1W1For SaleMLS ID #R3152909, Kelsie Struch PREC*, Stilhavn Real Estate Services Brokerage. Greater Vancouver REALTORS®
- C$849,9002 bd2 ba890 sqft2268 Broadway E #107, Vancouver, BC V6K 0B2For SaleMLS ID #R3153536, Mario Felicella PREC*, Sutton Group-West Coast Realty Brokerage. Greater Vancouver REALTORS®
- C$989,9002 bd2 ba933 sqft160 3rd St W #308, North Vancouver, BC V7M 0A9For SaleMLS ID #R3148529, Catherine McCourt, Macdonald Realty Brokerage. Greater Vancouver REALTORS®
- C$860,0002 bd2 ba795 sqft719 W 3rd St #103, North Vancouver, BC V7L 1G8For SaleMLS ID #R3151561, Tina Sutton, Royal LePage Sussex Brokerage. Greater Vancouver REALTORS®
- C$885,0002 bd2 ba983 sqft3188 Riverwalk Ave #108, Vancouver, BC V5S 0E7For SaleMLS ID #R3150999, Leanne Perry, Royal LePage Westside Brokerage. Greater Vancouver REALTORS®
- C$649,9001 bd1 ba752 sqft298 E 11th Ave #407, Vancouver, BC V5T 0A2For SaleMLS ID #R3139678, Robin Bardon PREC*, Oakwyn Realty Ltd. Brokerage. Greater Vancouver REALTORS®
- C$865,0002 bd2 ba815 sqft3581 Ross Dr #418, Greater Vancouver, BC V6S 0H6For SaleMLS ID #R3152477, Allan Chan PREC*, Macdonald Realty Westmar Brokerage. Greater Vancouver REALTORS®
- C$1,089,0002 bd2 ba1k sqft4867 Cambie St #509, Vancouver, BC V5Z 0C5For SaleMLS ID #R3141281, Ben Kay PREC*, Macdonald Realty Brokerage. Greater Vancouver REALTORS®
- C$869,0002 bd2 ba887 sqft707 E 3rd St #201, North Vancouver, BC V7L 1E6For SaleMLS ID #R3145997, Natalie Courbet PREC*, Macdonald Realty Brokerage. Greater Vancouver REALTORS®
- C$999,9992 bd2 ba1k sqft715 W 15th St #209, North Vancouver, BC V7M 1R5For SaleMLS ID #R3142895, Dimitri Psihas PREC*, Stilhavn Real Estate Services Brokerage. Greater Vancouver REALTORS®
- C$1,098,8002 bd2 ba1k sqft1648 W 7th Ave, Vancouver, BC V6J 1S5For SaleMLS ID #R3152504, Jamie Clerkson PREC*, RE/MAX Select Properties Brokerage. Greater Vancouver REALTORS®
- C$1,029,0002 bd2 ba1k sqft625 E 3rd St #211, North Vancouver, BC V7L 1E6For SaleMLS ID #R3149151, Mike Ross, Engel & Volkers Vancouver Brokerage. Greater Vancouver REALTORS®
- C$849,0003 bd2 ba908 sqft1061 Marine Dr #402, North Vancouver, BC V7P 1S6For SaleMLS ID #R3146518, Mel Montgomery PREC*, RE/MAX Masters Realty Brokerage. Greater Vancouver REALTORS®
- C$1,075,0003 bd2 ba1.1k sqft3788 Laurel St #18, Burnaby, BC V5G 1M7For SaleMLS ID #R3153355, Kathleen Joe, Promerita Realty Corp. Brokerage. Greater Vancouver REALTORS®
- C$949,0002 bd2 ba909 sqft2632 Library Ln #503, North Vancouver, BC V7J 0C1For SaleMLS ID #R3120439, Jay Bell, Oakwyn Realty Ltd. Brokerage. Greater Vancouver REALTORS®
