This is a 2006 Palm Harbor home. Bedrooms: 3 | Bathrooms: 2 | Style: Unfurnished, Spacious Home, Home Highlights - Beautifully landscaped lot with decorative curbing and sidewalks, Large, furnished home featuring porcelain tile and wooden flooring. Screened Florida room overlooking a private, fenced backyard, Two-car carport plus golf cart garage and storage shed with workbench. Interior Features - Kitchen: Porcelain tile flooring, Side-by-side refrigerator with dispenser. Glass-top range with self-cleaning oven, microwave, dishwasher, garbage disposal, Under-cabinet lighting, canned lights, Huge walk-in pantry with in-wall spice rack. Extra cabinets and open layout to dining room. Dining Room: Carpeted flooring, chandelier, marble window sills. Living Room: Ceiling fan, vertical blinds, marble window sills. Bedrooms: All bedrooms feature carpeted flooring, marble window sills, ceiling fans, and large walk-in closets, Master suite includes a spacious walk-in closet and en-suite bath. Bathrooms: Master bath with tiled shower, high-rise commode, long vanity, grab bars, and linen closet, Main bath with step-in shower and sliding glass door. Laundry Room: Washer, dryer, utility closet, porcelain tile flooring. Outdoor & Additional Features.Screened Florida room with painted cement floor, Private fenced backyard, Storage shed with shelves, pegboard, and sturdy workbench, Two-car carport and golf cart garage, Home freshly washed and well-maintained. Contact us today to schedule a private showing!
For sale
Price cut: $14.1K (6/20)
$114,900
4033 Russian Olive Ln #506, Zephyrhills, FL 33541
3beds
2baths
1,758sqft
Manufactured Home
Built in 2006
-- sqft lot
$-- Zestimate®
$65/sqft
$-- HOA
What's special
- 49 days |
- 81 |
- 7 |
Zillow last checked:
Listed by:
Sales Representative
Source: MHBO,MLS#: 582501
Facts & features
Interior
Bedrooms & bathrooms
- Bedrooms: 3
- Bathrooms: 2
Appliances
- Laundry: Common Area
Features
- Skylight(s)
- Windows: Skylight(s)
- Basement: No
- Has fireplace: No
Interior area
- Total structure area: 1,758
- Total interior livable area: 1,758 sqft
Property
Parking
- Parking features: OffStreet, RV Access/Parking
Features
- Exterior features: Fitness Center, Tennis Court(s), Barbecue
- Fencing: Fenced
Construction
Type & style
- Home type: MobileManufactured
- Property subtype: Manufactured Home
Condition
- Year built: 2006
Community & HOA
Community
- Features: Lighted Tennis Courts, Spa, Spa, Pool, Game room, Shuffleboard courts, Picnic area, Pickleball court, Tennis courts, Golfing, Pet Friendly, Badminton courts, Gated community, Gym, Fitness Center
- Senior community: Yes
- Subdivision: Southport Springs Golf & Country Club
Location
- Region: Zephyrhills
Financial & listing details
- Price per square foot: $65/sqft
- Date on market: 6/18/2026
- Lease term: Contact For Details
S
Sales Representative
(888) 461-9892
By pressing Contact Agent, you agree that the real estate professional identified above may call/text you about your search, which may involve use of automated means and pre-recorded/artificial voices. You don't need to consent as a condition of buying any property, goods, or services. Message/data rates may apply. You also agree to our Terms of Use. Zillow does not endorse any real estate professionals. We may share information about your recent and future site activity with your agent to help them understand what you're looking for in a home.
Estimated market value
Not available
Estimated sales range
Not available
Not available
Price history
| Date | Event | Price |
|---|---|---|
| 6/20/2026 | Price change | $114,900-10.9%$65/sqft |
Source: MHBO #582501 Report a problem | ||
| 4/8/2026 | Price change | $129,000-4.4%$73/sqft |
Source: MHBO #582501 Report a problem | ||
| 2/7/2026 | Price change | $135,000-6.9%$77/sqft |
Source: MHBO #582501 Report a problem | ||
| 12/17/2025 | Listed for sale | $145,000$82/sqft |
Source: MHBO #582501 Report a problem | ||
Public tax history
Tax history is unavailable.
Monthly payment
Climate risks
Neighborhood: 33541
Nearby schools
GreatSchools rating
- 1/10Chester W. Taylor, Jr. Elementary SchoolGrades: PK-5Distance: 0.7 mi
- 3/10Raymond B. Stewart Middle SchoolGrades: 6-8Distance: 3.6 mi
- 2/10Zephyrhills High SchoolGrades: 9-12Distance: 4 mi
- $198,200-- bd2 ba1.2k sqft4022 William Hume Dr, Zephyrhills, FL 33541Off Market
- $6,119-- bd-- ba-- sqft4107 Russian Olive Ln, Zephyrhills, FL 33541Off Market
- $147,7002 bd2 ba1.2k sqft4028 William Hume Dr, Zephyrhills, FL 33541Off Market
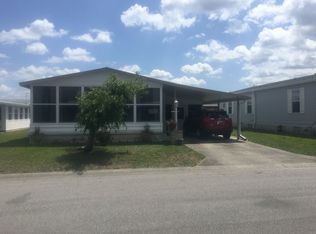
- $159,1002 bd2 ba1.4k sqft4016 William Hume Dr, Zephyrhills, FL 33541Off Market
- $3,262-- bd-- ba-- sqft4113 Russian Olive Ln, Zephyrhills, FL 33541Off Market
- $161,000-- bd2 ba1.1k sqft4032 William Hume Dr, Zephyrhills, FL 33541Off Market
- $113,300-- bd2 ba912 sqft4010 William Hume Dr, Zephyrhills, FL 33541Off Market
- $7,0013 bd2 ba1.4k sqft4119 Russian Olive Ln, Zephyrhills, FL 33541Off Market
Similar homes
- $99,9003 bd2 ba1.6k sqftSouthport Springs Golf & Country Club, Zephyrhills, FL 33541For Sale
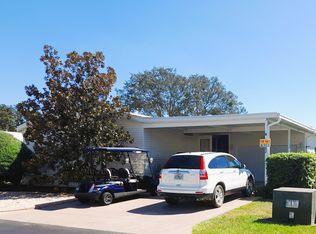 MLS ID #574543, Marilyn Hines. MHBO
 - $108,0003 bd2 ba1.6k sqftSouthport Springs Golf & Country Club, Zephyrhills, FL 33542For Sale
 MLS ID #586722, Marilyn Hines. MHBO
 - $125,0002 bd2 ba1.7k sqftSouthport Springs Golf & Country Club, Zephyrhills, FL 33541For Sale
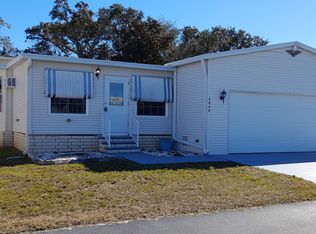 MLS ID #584493, Marilyn Hines. MHBO
 - $114,8003 bd2 ba1.6k sqft34831 Eagles Peak Pl, Zephyrhills, FL 33541For Sale
 MLS ID #11684238, Sherry Weaver, All Florida Mobile Homes. My State MLS
 - $89,9003 bd2 ba1.4k sqftSouthport Springs Golf & Country Club, Zephyrhills, FL 33541For SaleMLS ID #526178, Sales Representative. MHBO
- $95,0003 bd2 ba1.5k sqft35703 Clubber Ct #36, Zephyrhills, FL 33541For SaleMLS ID #11420564, Don Swain, Don Swain Mobile Home Sales, LLC. NY State MLS
- $89,5003 bd2 ba1.2k sqft3609 Azinger Loop #251, Zephyrhills, FL 33541For SaleMLS ID #11891983, Don Swain, Don Swain Mobile Home Sales, LLC. NY State MLS
- $85,0002 bd2 ba1.4k sqft3941 Russian Olive Ln #498, Zephyrhills, FL 33541For SaleMLS ID #11842139, Mary Anne Riggsbee, Don Swain Mobile Home Sales, LLC. NY State MLS
- $80,0003 bd2 ba1.4k sqftSouthport Springs Golf & Country Club, Zephyrhills, FL 33541For SaleMLS ID #563220, Sales Representative. MHBO
- $89,9003 bd2 ba1.5k sqft3552 Ranger Pkwy, Zephyrhills, FL 33541For SaleMLS ID #11596595, Don Swain, Don Swain Mobile Home Sales, LLC. NY State MLS
- $139,0002 bd2 ba1.5k sqft5026 Coopers Hawk Pl, Zephyrhills, FL 33541For SaleMLS ID #11798193, Lorraine Cole, Central Florida Mobile Home Sales, Inc. My State MLS
- $155,0003 bd2 ba1.3k sqft34970 Broad Bill Ln, Zephyrhills, FL 33541For SaleMLS ID #11801117, Martha Rosbough, Four Star Homes, Inc.. My State MLS
- $74,9002 bd2 ba1.2k sqft35651 Clubber Ct #35, Zephyrhills, FL 33541For SaleMLS ID #11644291, Don Swain, Don Swain Mobile Home Sales, LLC. NY State MLS
- $59,9002 bd2 ba1.3k sqft4839 Meadowlark Dr, Zephyrhills, FL 33541For SaleMLS ID #11830911, Mary Anne Riggsbee, Don Swain Mobile Home Sales, LLC. NY State MLS
- $69,5002 bd2 ba1.4k sqft4848 Sandpiper Ln, Zephyrhills, FL 33541For SaleMLS ID #11863269, Lorraine Cole, Central Florida Mobile Home Sales, Inc. My State MLS
- $75,0002 bd2 ba1.1k sqft34503 Yellow Perch Pl, Zephyrhills, FL 33541For SaleMLS ID #11674882, Sherry Weaver, All Florida Mobile Homes. My State MLS
- $109,9003 bd2 ba1.4k sqft9114 Fairway Loop, Dade City, FL 33525For SaleMLS ID #11689595, Sherry Weaver, All Florida Mobile Homes. My State MLS
- $79,0002 bd2 ba920 sqft36420 Century Dr, Zephyrhills, FL 33541For SaleMLS ID #11737509, Todd Newby, NEWBY REALTY INC. NY State MLS
- $138,8883 bd2 ba1.6k sqft2176 Big Cypress Blvd #1369, Lakeland, FL 33810For SaleMLS ID #11914897, Sandra Bergman, Cove Communities. My State MLS
- $129,0002 bd2 ba1.7k sqft9306 Masters Blvd, Dade City, FL 33525For SaleMLS ID #11871376, Sherry Weaver, All Florida Mobile Homes. My State MLS
