Welcome home to this charming 3-bedroom, 2-bath property nestled on a spacious quarter-acre lot in the highly desirable Deer Lakes School District. This well-maintained home offers the perfect blend of comfort, functionality, and outdoor space. Step inside to find a warm and inviting layout featuring generously sized bedrooms and two full bathrooms, providing plenty of room for family, guests, or a home office setup. The living areas are filled with natural light, creating a bright and welcoming atmosphere throughout. The attached single-stall garage adds everyday convenience, while the expansive yard offers endless possibilities—whether you’re entertaining, gardening, or simply enjoying the outdoors. Located in a quiet, established neighborhood with easy access to local amenities, this home delivers both tranquility and practicality. Don’t miss your opportunity to own a move-in ready home in a sought-after school district!
Sold for $303,000
$303,000
4034 Crestwood Dr, Gibsonia, PA 15044
3beds
--sqft
Single Family Residence
Built in 1961
0.29 Acres Lot
$307,600 Zestimate®
$--/sqft
$2,334 Estimated rent
Home value
$307,600
$292,000 - $323,000
$2,334/mo
Zestimate® history
Owner options
List your home for rent
$2,334/mo
Rent Zestimate®
Find your next renter with Zillow Rental Manager. Plus, with online applications, you can quickly screen prospective tenants – for free.
$2,334/mo
Rent Zestimate®
Refinance and save
$2,035/mo
Est. payment
Refinancing to a lower rate could help reduce your monthly payments and save thousands over the life of the loan.
$2,035/mo
Est. payment
Explore your selling options
Work with a Zillow partner agent
Leverage their expertise and Zillow's premium Showcase listings to get your home seen by more buyers.
Get startedList with your own agent
Get your home in front of millions of buyers by listing it on Zillow.
Learn how to do itSell it yourself
Take full control of how buyers see your home on Zillow by listing For Sale by Owner (FSBO).
List your homeWhat's special
Expansive yardAttached single-stall garageSpacious quarter-acre lotWarm and inviting layoutGenerously sized bedrooms
Zillow last checked:
Listing updated:
Listed by:
Justin Kovach 724-933-8500,
KELLER WILLIAMS STEEL CITY
Bought with:
Tracy Jones, RS324051
RE/MAX SELECT REALTY
Source: WPMLS,MLS#: 1747263 Originating MLS: West Penn Multi-List
Originating MLS: West Penn Multi-ListFacts & features
Interior
Bedrooms & bathrooms
- Bedrooms: 3
- Bathrooms: 2
- Full bathrooms: 2
Primary bedroom
- Level: Upper
- Dimensions: 12x10
Bedroom 2
- Level: Upper
- Dimensions: 10x9
Bedroom 3
- Level: Upper
- Dimensions: 9x8
Den
- Level: Lower
- Dimensions: 23x10
Dining room
- Level: Upper
- Dimensions: 15x12
Kitchen
- Level: Upper
- Dimensions: 14x9
Laundry
- Level: Lower
- Dimensions: 7x6
Living room
- Level: Upper
- Dimensions: 14x14
Heating
- Forced Air, Gas
Cooling
- Electric
Appliances
- Included: Dishwasher
Features
- Flooring: Carpet
- Basement: Walk-Out Access
Property
Parking
- Total spaces: 1
- Parking features: Attached, Garage, Garage Door Opener
- Has attached garage: Yes
Features
- Levels: Multi/Split
- Stories: 2
Lot
- Size: 0.29 Acres
Details
- Parcel number: 1508E00259000000
Construction
Type & style
- Home type: SingleFamily
- Architectural style: Split Level
- Property subtype: Single Family Residence
Materials
- Brick
Condition
- Resale
- Year built: 1961
Utilities & green energy
- Sewer: Public Sewer
- Water: Public
Community & HOA
Location
- Region: Gibsonia
Financial & listing details
- Tax assessed value: $108,700
- Annual tax amount: $699
- Date on market: 4/9/2026
Price history
| Date | Event | Price |
|---|---|---|
| 5/28/2026 | Pending sale | $310,000+2.3% |
Source:  WPMLS #1747263 Report a problem WPMLS #1747263 Report a problem | ||
| 5/27/2026 | Sold | $303,000-2.3% |
Source: WPMLS #1747263 Report a problem | ||
| 4/23/2026 | Contingent | $310,000 |
Source: WPMLS #1747263 Report a problem | ||
| 4/9/2026 | Listed for sale | $310,000 |
Source: WPMLS #1747263 Report a problem | ||
Public tax history
| Year | Property taxes | Tax assessment |
|---|---|---|
| 2025 | $3,636 +10.3% | $108,700 |
| 2024 | $3,296 +541% | $108,700 |
| 2023 | $514 | $108,700 |
| 2022 | $514 | $108,700 |
| 2021 | $514 +2% | $108,700 |
| 2020 | $504 -2% | $108,700 |
| 2019 | $514 -84.1% | $108,700 |
| 2018 | $3,225 | $108,700 |
| 2017 | $3,225 +527.3% | $108,700 |
| 2016 | $514 -83.5% | $108,700 |
| 2015 | $3,116 +687.3% | $108,700 |
| 2014 | $396 | $108,700 -2.7% |
| 2013 | -- | $111,700 +32.3% |
| 2012 | -- | $84,400 |
| 2011 | -- | $84,400 |
| 2010 | -- | $84,400 |
| 2009 | -- | $84,400 |
| 2008 | -- | $84,400 |
| 2007 | -- | $84,400 |
| 2006 | -- | $84,400 |
| 2005 | -- | $84,400 |
| 2004 | -- | $84,400 -15.1% |
| 2003 | -- | $99,400 |
| 2002 | -- | $99,400 |
Find assessor info on the county website
Neighborhood: 15044
Nearby homes
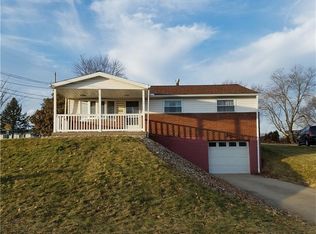
- $241,4003 bd1 ba1k sqft4036 Crestwood Dr, Gibsonia, PA 15044Off Market
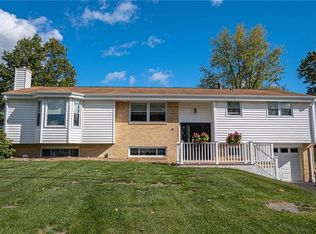
- $352,0003 bd3 ba1.7k sqft4032 Crestwood Dr, Gibsonia, PA 15044Off Market
- $208,8003 bd1 ba950 sqft4235 Havencrest Dr, Gibsonia, PA 15044Off Market
- $262,8003 bd1 ba1.3k sqft4415 Skyview Ter, Gibsonia, PA 15044Off Market
- $241,0003 bd1 ba-- sqft4039 Crestwood Dr, Gibsonia, PA 15044Sold
- $279,6003 bd1 ba1.2k sqft4237 Havencrest Dr, Gibsonia, PA 15044Off Market
- $358,7004 bd3 ba1.7k sqft4030 Crestwood Dr, Gibsonia, PA 15044Off Market
- $337,2003 bd2 ba2k sqft4413 Skyview Ter, Gibsonia, PA 15044Off Market
Nearby schools
GreatSchools rating
- 6/10East Union Intermediate SchoolGrades: 3-5Distance: 3.1 mi
- 7/10Deer Lakes Middle SchoolGrades: 6-8Distance: 3.4 mi
- 6/10Deer Lakes High SchoolGrades: 9-12Distance: 3.4 mi
Schools provided by the listing agent
- District: Deer Lakes
Source: WPMLS. This data may not be complete. We recommend contacting the local school district to confirm school assignments for this home.


Get pre-qualified for a loan
At Zillow Home Loans, we can pre-qualify you in as little as 5 minutes with no impact to your credit score.An equal housing lender. NMLS #10287.
Sell for more on Zillow
Get a Zillow Showcase℠ listing at no additional cost and you could sell for .
$307,600
2% more
+$6,152
With Zillow Showcase(estimated)
$313,752
- Pennsylvania
- Allegheny County
- Gibsonia
- 15044
- 4034 Crestwood Dr
Nearby cities
Nearby zip codes
Other Gibsonia Topics
