Turnkey one floor living! Red brick ranch freshly painted through. Jetted Tub, ceramic tile walls and floors accented with with sliding glass doors. Just installed Pergo floors in all main rooms. Illuminated hall with pull down attic stairs. Generous fenced in backyard, 18x14 patio, shed all located close to the Rt. 8 , Rt. 910 corridor. Oversized attached garage with extra storage or a workshop.
Sold for $241,000
$241,000
4039 Crestwood Dr, Gibsonia, PA 15044
3beds
--sqft
Single Family Residence
Built in 1962
0.26 Acres Lot
$257,800 Zestimate®
$--/sqft
$1,773 Estimated rent
Home value
$257,800
$245,000 - $271,000
$1,773/mo
Zestimate® history
Owner options
List your home for rent
$1,773/mo
Rent Zestimate®
Find your next renter with Zillow Rental Manager. Plus, with online applications, you can quickly screen prospective tenants – for free.
$1,773/mo
Rent Zestimate®
Refinance and save
$1,692/mo
Est. payment
Refinancing to a lower rate could help reduce your monthly payments and save thousands over the life of the loan.
$1,692/mo
Est. payment
Explore your selling options
Work with a Zillow partner agent
Leverage their expertise and Zillow's premium Showcase listings to get your home seen by more buyers.
Get startedList with your own agent
Get your home in front of millions of buyers by listing it on Zillow.
Learn how to do itSell it yourself
Take full control of how buyers see your home on Zillow by listing For Sale by Owner (FSBO).
List your homeWhat's special
Extra storageSliding glass doorsOversized attached garageJetted tubCeramic tile walls
Zillow last checked:
Listing updated:
Listed by:
Mary Pat Petrarca 412-367-8000,
BERKSHIRE HATHAWAY THE PREFERRED REALTY
Bought with:
Gail Scott, RS210420L
HOWARD HANNA REAL ESTATE SERVICES
Source: WPMLS,MLS#: 1642011 Originating MLS: West Penn Multi-List
Originating MLS: West Penn Multi-ListFacts & features
Interior
Bedrooms & bathrooms
- Bedrooms: 3
- Bathrooms: 1
- Full bathrooms: 1
Primary bedroom
- Level: Main
- Dimensions: 12x11
Bedroom 2
- Level: Main
- Dimensions: 11x10
Bedroom 3
- Level: Main
- Dimensions: 10x9
Bonus room
- Level: Main
- Dimensions: 9x4
Dining room
- Level: Main
- Dimensions: 11x8
Entry foyer
- Level: Main
Family room
- Level: Main
- Dimensions: 20x9
Kitchen
- Level: Main
- Dimensions: 11x8
Laundry
- Level: Main
- Dimensions: 10x5
Living room
- Level: Main
- Dimensions: 14x14
Heating
- Forced Air, Gas
Cooling
- Central Air
Appliances
- Included: Some Gas Appliances, Dryer, Dishwasher, Microwave, Refrigerator, Stove, Washer
Features
- Jetted Tub, Pantry, Window Treatments
- Flooring: Ceramic Tile, Other, Carpet
- Windows: Screens, Window Treatments
- Has basement: No
- Number of fireplaces: 1
- Fireplace features: Decorative
Property
Parking
- Total spaces: 1
- Parking features: Attached, Garage, Garage Door Opener
- Has attached garage: Yes
Features
- Levels: One
- Stories: 1
- Pool features: None
- Has spa: Yes
Lot
- Size: 0.26 Acres
- Dimensions: 0.2589
Details
- Parcel number: 1508E00264000000
Construction
Type & style
- Home type: SingleFamily
- Architectural style: Ranch
- Property subtype: Single Family Residence
Materials
- Brick
Condition
- Resale
- Year built: 1962
Details
- Warranty included: Yes
Utilities & green energy
- Sewer: Public Sewer
- Water: Public
Community & HOA
Community
- Subdivision: Fawn Haven 3rd Plan
Location
- Region: Gibsonia
Financial & listing details
- Tax assessed value: $105,900
- Annual tax amount: $2,673
- Date on market: 2/22/2024
Price history
| Date | Event | Price |
|---|---|---|
| 4/5/2024 | Sold | $241,000+3.4% |
Source:  WPMLS #1642011 Report a problem WPMLS #1642011 Report a problem | ||
| 2/27/2024 | Contingent | $233,000 |
Source: WPMLS #1642011 Report a problem | ||
| 2/22/2024 | Listed for sale | $233,000+79.2% |
Source: WPMLS #1642011 Report a problem | ||
| 5/4/2012 | Sold | $130,000-3.6% |
Source: WPMLS #899348 Report a problem | ||
| 1/11/2012 | Listed for sale | $134,900+27.3% |
Source: Achieve Realty #899348 Report a problem | ||
| 10/24/2006 | Sold | $106,000+47.2% |
Source: Public Record Report a problem | ||
| 11/28/2001 | Sold | $72,000 |
Source: Public Record Report a problem | ||
Public tax history
| Year | Property taxes | Tax assessment |
|---|---|---|
| 2025 | $3,629 +36.2% | $108,500 +23.4% |
| 2024 | $2,665 +541% | $87,900 |
| 2023 | $416 | $87,900 |
| 2022 | $416 | $87,900 |
| 2021 | $416 +2% | $87,900 |
| 2020 | $407 -2% | $87,900 |
| 2019 | $416 -84.1% | $87,900 |
| 2018 | $2,608 +0% | $87,900 |
| 2017 | $2,608 +527.3% | $87,900 |
| 2016 | $416 -83.5% | $87,900 |
| 2015 | $2,520 | $87,900 |
| 2014 | -- | $87,900 -3.3% |
| 2013 | -- | $90,900 +39% |
| 2012 | -- | $65,400 |
| 2011 | -- | $65,400 |
| 2010 | -- | $65,400 |
| 2009 | -- | $65,400 |
| 2008 | -- | $65,400 -18.7% |
| 2007 | -- | $80,400 |
| 2006 | -- | $80,400 |
| 2005 | -- | $80,400 |
| 2004 | -- | $80,400 |
| 2003 | -- | $80,400 |
| 2002 | -- | $80,400 |
Find assessor info on the county website
Neighborhood: 15044
Nearby homes
- $259,8003 bd1 ba1.3k sqft4037 Crestwood Dr, Gibsonia, PA 15044Off Market
- $243,4003 bd1 ba1.4k sqft4229 Havencrest Dr, Gibsonia, PA 15044Off Market
- $241,4003 bd1 ba1k sqft4036 Crestwood Dr, Gibsonia, PA 15044Off Market
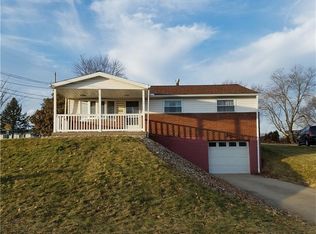
- $238,4002 bd1 ba925 sqft4041 Crestwood Dr, Gibsonia, PA 15044Off Market
- $293,2003 bd2 ba1.3k sqft4035 Crestwood Dr, Gibsonia, PA 15044Off Market
- $303,0003 bd2 ba-- sqft4034 Crestwood Dr, Gibsonia, PA 15044Sold
- $352,0003 bd3 ba1.7k sqft4032 Crestwood Dr, Gibsonia, PA 15044Off Market
- $317,5003 bd2 ba1.1k sqft4227 Havencrest Dr, Gibsonia, PA 15044Off Market
Nearby schools
GreatSchools rating
- 6/10East Union Intermediate SchoolGrades: 3-5Distance: 3.1 mi
- 7/10Deer Lakes Middle SchoolGrades: 6-8Distance: 3.4 mi
- 6/10Deer Lakes High SchoolGrades: 9-12Distance: 3.4 mi
Schools provided by the listing agent
- District: Deer Lakes
Source: WPMLS. This data may not be complete. We recommend contacting the local school district to confirm school assignments for this home.


Get pre-qualified for a loan
At Zillow Home Loans, we can pre-qualify you in as little as 5 minutes with no impact to your credit score.An equal housing lender. NMLS #10287.
Sell for more on Zillow
Get a Zillow Showcase℠ listing at no additional cost and you could sell for .
$257,800
2% more
+$5,156
With Zillow Showcase(estimated)
$262,956
- Pennsylvania
- Allegheny County
- Gibsonia
- 15044
- 4039 Crestwood Dr
Nearby cities
Nearby zip codes
Other Gibsonia Topics
