**This house comes with a REDUCED RATE through the seller's preferred lender. This is a lender-paid rate buydown that reduces the buyer's interest rate and monthly payment.** Welcome to 4034 Creswick Circle in Orlando, a charming 3-bedroom, 2-bath home with an open floorplan, flexible living space, and a comfortable layout designed for everyday living. Inside, the main living areas flow easily together, creating a bright and welcoming space for relaxing, dining, and entertaining. The additional flex room offers great versatility, includes a closet, and can easily be converted into a 4th bedroom. It can also be used as a home office, playroom, media room, fitness area, or hobby space. The 3 bedrooms and 2 full bathrooms provide a functional setup with room for guests, work-from-home needs, or a growing lifestyle. Step outside to the patio, perfect for morning coffee, weekend grilling, or enjoying the Florida sunshine while overlooking the peaceful conservation view with no rear neighbors. The community also features a park and playground, adding extra outdoor appeal just moments from home. Additional updates include a new roof installed in 2023, a new water heater in 2023, and an AC replaced in 2025, providing added value and peace of mind for years to come. Located in an established Orlando neighborhood, this home offers convenient access to shopping, dining, schools, parks, major roadways, and everything the area has to offer. With its open layout, flexible bonus space, private conservation setting, and community amenities, 4034 Creswick Circle is a wonderful opportunity to enjoy comfortable Orlando living.
Sold for $445,000
$445,000
4034 Creswick Cir, Orlando, FL 32829
3beds
2,009sqft
Single Family Residence
Built in 2015
6,034 Square Feet Lot
$441,100 Zestimate®
$222/sqft
$2,872 Estimated rent
Home value
$441,100
$419,000 - $463,000
$2,872/mo
Zestimate® history
Owner options
List your home for rent
$2,872/mo
Rent Zestimate®
Find your next renter with Zillow Rental Manager. Plus, with online applications, you can quickly screen prospective tenants – for free.
$2,872/mo
Rent Zestimate®
Refinance and save
$3,280/mo
Est. payment
Refinancing to a lower rate could help reduce your monthly payments and save thousands over the life of the loan.
$3,280/mo
Est. payment
Explore your selling options
Work with a Zillow partner agent
Leverage their expertise and Zillow's premium Showcase listings to get your home seen by more buyers.
Get startedList with your own agent
Get your home in front of millions of buyers by listing it on Zillow.
Learn how to do itSell it yourself
Take full control of how buyers see your home on Zillow by listing For Sale by Owner (FSBO).
List your homeWhat's special
Flexible bonus spaceFlexible living spaceOpen floorplanOpen layoutPrivate conservation setting
Zillow last checked:
Listing updated:
Listed by:
Thomas Nickley, Jr 407-629-4420,
KELLER WILLIAMS REALTY AT THE PARKS 407-629-4420,
Nicholas Holmes 850-491-1295,
KELLER WILLIAMS REALTY AT THE PARKS
Bought with:
Tim Veigle, 3291818
WATSON REALTY CORP
Source: Stellar MLS,MLS#: O6408793 Originating MLS: Orlando Regional
Originating MLS: Orlando Regional
Facts & features
Interior
Bedrooms & bathrooms
- Bedrooms: 3
- Bathrooms: 2
- Full bathrooms: 2
Rooms
- Room types: Bonus Room
Primary bedroom
- Features: Ceiling Fan(s), Dual Sinks, En Suite Bathroom, Tub with Separate Shower Stall, Walk-In Closet(s)
- Level: First
Bedroom 2
- Features: Ceiling Fan(s), Built-in Closet
- Level: First
Bedroom 3
- Features: Ceiling Fan(s), Built-in Closet
- Level: First
Bonus room
- Features: Ceiling Fan(s), Built-in Closet
- Level: First
Dining room
- Level: First
Kitchen
- Features: Breakfast Bar, Kitchen Island, Pantry
- Level: First
Living room
- Features: Ceiling Fan(s)
- Level: First
Heating
- Central
Cooling
- Central Air
Appliances
- Included: Dishwasher, Dryer, Electric Water Heater, Microwave, Range, Refrigerator, Washer
- Laundry: Inside, Laundry Room
Features
- Ceiling Fan(s), Crown Molding, Eating Space In Kitchen, Open Floorplan, Walk-In Closet(s)
- Flooring: Carpet, Tile
- Doors: Sliding Doors
- Has fireplace: No
Interior area
- Total structure area: 2,570
- Total interior livable area: 2,009 sqft
Property
Parking
- Total spaces: 2
- Parking features: Driveway, Garage Door Opener
- Attached garage spaces: 2
- Has uncovered spaces: Yes
Features
- Levels: One
- Stories: 1
- Patio & porch: Covered, Front Porch, Patio
- Exterior features: Garden, Irrigation System, Rain Gutters, Sidewalk
- Has view: Yes
- View description: Garden, Park/Greenbelt, Trees/Woods
Lot
- Size: 6,034 Square Feet
- Features: Conservation Area, Sidewalk
- Residential vegetation: Trees/Landscaped
Details
- Parcel number: 082331205100590
- Zoning: P-D
- Special conditions: None
Construction
Type & style
- Home type: SingleFamily
- Property subtype: Single Family Residence
Materials
- Block, Stucco
- Foundation: Slab
- Roof: Shingle
Condition
- New construction: No
- Year built: 2015
Utilities & green energy
- Sewer: Public Sewer
- Water: Public
- Utilities for property: Cable Connected, Electricity Connected, Water Connected
Community & HOA
Community
- Features: Park, Playground, Sidewalks
- Pet fee: $0 monthly
- Subdivision: VICTORIA LNDGS
HOA
- Has HOA: Yes
- Amenities included: Playground
- HOA fee: $39 monthly
- HOA name: Juan Castellano
Location
- Region: Orlando
Financial & listing details
- Price per square foot: $222/sqft
- Tax assessed value: $422,954
- Annual tax amount: $3,373
- Date on market: 5/21/2026
- Cumulative days on market: 19 days
- Listing terms: Cash,Conventional,FHA,VA Loan
- Ownership: Fee Simple
- Total actual rent: 0
- Electric utility on property: Yes
- Road surface type: Paved, Asphalt
Price history
| Date | Event | Price |
|---|---|---|
| 7/14/2026 | Sold | $445,000-1.1%$222/sqft |
Source:  Stellar MLS #O6408793 Report a problem Stellar MLS #O6408793 Report a problem | ||
| 7/8/2026 | Contingent | $449,900$224/sqft |
Source: Stellar MLS #O6408793 Report a problem | ||
| 6/9/2026 | Pending sale | $449,900$224/sqft |
Source: Stellar MLS #O6408793 Report a problem | ||
| 5/21/2026 | Listed for sale | $449,900+76.2%$224/sqft |
Source: Stellar MLS #O6408793 Report a problem | ||
| 1/20/2015 | Sold | $255,300$127/sqft |
Source: Public Record Report a problem | ||
Public tax history
| Year | Property taxes | Tax assessment |
|---|---|---|
| 2024 | $3,159 +7.7% | $202,928 +3% |
| 2023 | $2,932 +4.7% | $197,017 +3% |
| 2022 | $2,801 +0.8% | $191,279 +3% |
| 2021 | $2,779 +1.4% | $185,708 +1.4% |
| 2020 | $2,741 +1.5% | $183,144 +2.3% |
| 2019 | $2,701 +1.5% | $179,026 +2.5% |
| 2018 | $2,661 | $174,707 -21.1% |
| 2017 | $2,661 +2.2% | $221,513 +3.1% |
| 2016 | $2,605 +1.2% | $214,932 +437.3% |
| 2015 | $2,575 +192.2% | $40,000 -7% |
| 2014 | $881 +12.7% | $43,000 +26.5% |
| 2013 | $782 -4.6% | $34,000 -8.1% |
| 2012 | $819 +11.4% | $37,000 +17.5% |
| 2011 | $736 +8.7% | $31,500 +13% |
| 2010 | $677 | $27,888 -0.4% |
| 2009 | -- | $28,000 -35.2% |
| 2008 | $895 -23.4% | $43,200 -32.8% |
| 2007 | $1,168 +3.4% | $64,260 +2% |
| 2006 | $1,130 | $63,000 |
Find assessor info on the county website
Neighborhood: 32829
Nearby homes
- $483,9004 bd3 ba2.3k sqft4040 Creswick Cir, Orlando, FL 32829Off Market

- $474,3003 bd2 ba2.5k sqft4028 Creswick Cir, Orlando, FL 32829Off Market
- $519,9005 bd3 ba2.4k sqft4046 Creswick Cir, Orlando, FL 32829Sold
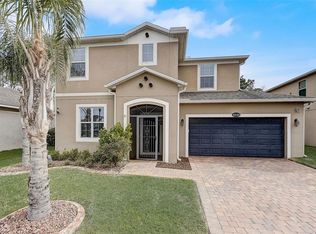
- $230,5434 bd2 ba2k sqft4022 Creswick Cir, Orlando, FL 32829Off Market
- $461,700-- bd-- ba-- sqft4022 Creswick Cir, Orlando, FL 32829Off Market
- $411,8003 bd2 ba1.7k sqft10071 Pentridge Rd, Orlando, FL 32829Off Market
- $475,4004 bd3 ba2.4k sqft4016 Creswick Cir, Orlando, FL 32829Off Market
- $479,5003 bd2 ba1.9k sqft4052 Creswick Cir, Orlando, FL 32829Off Market
Nearby schools
GreatSchools rating
- 8/10Andover Elementary SchoolGrades: PK-5Distance: 1.2 mi
- 5/10Odyssey Middle SchoolGrades: 6-8Distance: 2 mi
- 4/10University High SchoolGrades: 9-12Distance: 5.7 mi
Schools provided by the listing agent
- Elementary: Andover Elem
- Middle: Odyssey Middle
- High: University High
Source: Stellar MLS. This data may not be complete. We recommend contacting the local school district to confirm school assignments for this home.
Get a cash offer in 3 minutes
Find out how much your home could sell for in as little as 3 minutes with a no-obligation cash offer.
Estimated market value
$441,100
Get a cash offer in 3 minutes
Find out how much your home could sell for in as little as 3 minutes with a no-obligation cash offer.
Estimated market value
$441,100
- Florida
- Orange County
- Orlando
- 32829
- 4034 Creswick Cir
Nearby cities
Nearby neighborhoods
Nearby zip codes
Other Orlando Topics
